Skip main navigation
Sold for $565,000
Street View
  • $565,000

    1055 Sun Valley Dr, Annapolis, MD 21409

    3beds
    2,050sqft
    Single Family Residence
    Built in 1989
    9,148 Square Feet Lot
    $563,900 Zestimate®
    $276/sqft
    $3,222 Estimated rent

    Home value

    $563,900

    $536,000 - $592,000

    $3,222/mo

    Zestimate® history
    Loading
    Loading...

    Owner options

    List your home for rent

    $3,222/mo

    Rent Zestimate®

    Find your next renter with Zillow Rental Manager. Plus, with online applications, you can quickly screen prospective tenants – for free.

    Learn more

    $3,222/mo

    Rent Zestimate®

    Refinance and save

    $3,584/mo

    Est. payment

    Refinancing to a lower rate could help reduce your monthly payments and save thousands over the life of the loan.

    See today's rates

    $3,584/mo

    Est. payment

    Explore your selling options

    Work with a Zillow partner agent

    Leverage their expertise and Zillow's premium Showcase listings to get your home seen by more buyers.

    Get started

    List with your own agent

    Get your home in front of millions of buyers by listing it on Zillow.

    Learn how to do it

    Sell it yourself

    Take full control of how buyers see your home on Zillow by listing For Sale by Owner (FSBO).

    List your home

    What's special

    Attached garageFully remodeled kitchenProfessional landscapingCustom wood cabinetrySmaller side shedMarble countersThree spacious bedrooms
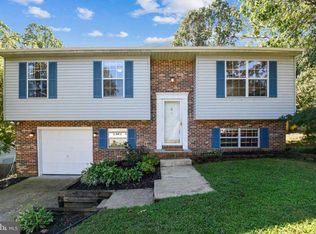
    Welcome to 1055 Sun Valley Drive, a beautifully cared‑for Colonial in Cape St. Claire that blends thoughtful updates, flexible living space, and Broadneck Peninsula convenience. This 3BR/2.5BA home offers approximately 2,050 finished square feet. Built in 1989, the property is newer than many surrounding homes and features public sewer, well water, electric heat, and an attached garage. The heart of the home is the fully remodeled kitchen (2021), designed with marble counters, custom wood cabinetry, and a Fisher & Paykel dishwasher drawer. An open‑concept redesign creates a seamless flow into an oversized dining room with French doors to the backyard—ideal for everyday living and entertaining. The living room was updated in 2024 with custom built‑in cabinetry and bookcases, and new flooring (2021) runs throughout the first level. Three spacious bedrooms and two full bathrooms make up the second floor. The primary bedroom’s ensuite bath includes a new vanity top (2026) and a refinished tub. Outdoor highlights include professional landscaping, a new fence (2026) fully enclosing the backyard, a main shed built in 2020, and a smaller side shed added in 2026. Enjoy the seasonal reward of a productive strawberry patch each summer. Near Broadneck schools, parks, shopping and commuter routes, this home is a rare find for buyers seeking a move‑in‑ready home in a highly desirable Annapolis location. Cape St. Claire’s HOA provides water privileges—including a beach, marina access, and waterfront recreation—for just $10 per year.

    Zillow last checked:

    Listing updated:

    Listed by:

    Loren Edelstein 973-464-3540,

    Long & Foster Real Estate, Inc.

    Bought with:

    Caitlin McKenna, 5014082

    Monument Sotheby's International Realty

    Source: Bright MLS,MLS#: MDAA2153222MLS Logo

    Facts & features

    Interior

    Bedrooms & bathrooms
    • Bedrooms: 3
    • Bathrooms: 3
    • Full bathrooms: 2
    • 1/2 bathrooms: 1
    • Main level bathrooms: 1
    Rooms
    • Room types: Living Room, Dining Room, Primary Bedroom, Bedroom 2, Bedroom 3, Kitchen, Basement, Laundry, Storage Room, Utility Room, Bathroom 2, Bonus Room, Primary Bathroom
    Primary bedroom
    • Level: Upper
    Bedroom 2
    • Level: Upper
    Bedroom 3
    • Level: Upper
    Primary bathroom
    • Level: Upper
    Bathroom 2
    • Level: Upper
    Basement
    • Level: Lower
    Bonus room
    • Level: Lower
    Dining room
    • Level: Main
    Kitchen
    • Level: Main
    Laundry
    • Level: Main
    Living room
    • Level: Main
    Storage room
    • Level: Lower
    Utility room
    • Level: Lower
    Heating
    • Heat Pump, Forced Air, Central, Electric
    Cooling
    • Central Air, Electric
    Appliances
    • Included: Built-In Range, Dishwasher, Ice Maker, Freezer, Microwave, Dryer, Washer, Exhaust Fan, Double Oven, Gas Water Heater
    • Laundry: Main Level, Laundry Room
    Features
    • Combination Kitchen/Dining, Eat-in Kitchen, Kitchen - Gourmet, Kitchen Island, Primary Bath(s), Upgraded Countertops, Formal/Separate Dining Room, Attic, Dining Area, Crown Molding, Dry Wall
    • Flooring: Ceramic Tile, Carpet, Engineered Wood, Wood
    • Windows: Double Hung, Window Treatments
    • Basement: Full,Interior Entry,Concrete
    • Has fireplace: No
    Interior area
    • Total structure area: 2,050
    • Total interior livable area: 2,050 sqft
    • Finished area above ground: 1,570
    • Finished area below ground: 480

    Property

    Parking
    • Total spaces: 4
    • Parking features: Garage Faces Front, Garage Door Opener, Concrete, Attached, Driveway
    • Attached garage spaces: 1
    • Uncovered spaces: 3
    Accessibility
    • Accessibility features: Other
    Features
    • Levels: Two
    • Stories: 2
    • Exterior features: Play Area, Storage
    • Pool features: None
    • Fencing: Full
    Lot
    • Size: 9,148 Square Feet
    • Features: Suburban
    Details
    • Additional structures: Above Grade, Below Grade, Outbuilding
    • Parcel number: 020316590047431
    • Zoning: R2
    • Special conditions: Standard

    Construction

    Type & style
    • Home type: SingleFamily
    • Architectural style: Colonial
    • Property subtype: Single Family Residence
    Materials
    • Frame, Vinyl Siding
    • Foundation: Concrete Perimeter
    • Roof: Asphalt,Shingle
    Condition
    • Very Good
    • New construction: No
    • Year built: 1989
    • Major remodel year: 2024

    Utilities & green energy

    • Electric: 120/240V
    • Sewer: Public Sewer
    • Water: Well, Private
    • Utilities for property: Cable Available, Electricity Available, Natural Gas Available, Sewer Available, Water Available
    Green energy
    • Energy efficient items: Appliances

    Community & HOA

    Community
    • Security: Carbon Monoxide Detector(s), Smoke Detector(s)
    • Subdivision: Cape St Claire
    HOA
    • Has HOA: Yes
    • Amenities included: Beach Access, Boat Ramp, Common Grounds, Pier/Dock, Tot Lots/Playground
    • Services included: Common Area Maintenance, Recreation Facility
    • HOA fee: $10 annually
    • HOA name: CAPE ST. CLAIRE IMPROVEMENT ASSOCIATION (CSCIA)
    Location
    • Region: Annapolis

    Financial & listing details

    • Price per square foot: $276/sqft
    • Tax assessed value: $461,700
    • Annual tax amount: $5,236
    • Date on market: 8/24/2026
    • Listing agreement: Exclusive Right To Sell
    • Listing terms: Cash,Conventional,FHA,VA Loan,USDA Loan,Rural Development
    • Inclusions: All Existing Appliances — Refrigerator, Stove / Oven, Dishwasher, Built‑in Microwave, Washer, Dryer All Attached Light Fixtures — Ceiling Lights, Pendants, Sconces, Chandeliers Backyard Sheds (2) Ceiling Fans In Each Bedroom Window Treatments — Blinds / Curtains In Select Rooms Attached Shelving — Built‑ins, Mounted Shelves In Closets, Living Room Cabinets, Shelves Next To Stove Garage Door Opener And Remotes Smoke / Co Detectors Hardwired Exterior Lighting Landscaping — All In‑ground Plants, Shrubs, Trees
    • Ownership: Fee Simple
    • Road surface type: Black Top

    Price history

    DateEventPrice
    10/28/2026Sold$565,000$276/sqft
    Source: Bright MLS #MDAA2153222 Report a problem
    10/23/2026Listed for sale$565,000$276/sqft
    Source: Bright MLS #MDAA2153222 Report a problem
    9/22/2026Contingent$565,000$276/sqft
    Source: Bright MLS #MDAA2153222 Report a problem
    9/15/2026Price change$565,000-3.4%$276/sqft
    Source: Bright MLS #MDAA2153222 Report a problem
    8/24/2026Listed for sale$585,000+53.9%$285/sqft
    Source: Bright MLS #MDAA2153222 Report a problem
    8/21/2019Sold$380,000-2.3%$185/sqft
    Source: Public Record Report a problem
    7/11/2019Pending sale$389,000$190/sqft
    Source: Long & Foster Real Estate, Inc. #MDAA403124 Report a problem
    7/2/2019Price change$389,000-2.5%$190/sqft
    Source: Long & Foster Real Estate, Inc. #MDAA403124 Report a problem
    6/24/2019Price change$399,000-1.2%$195/sqft
    Source: Long & Foster Real Estate, Inc. #MDAA403124 Report a problem
    6/20/2019Price change$404,000-1.2%$197/sqft
    Source: Long & Foster Real Estate, Inc. #MDAA403124 Report a problem
    6/13/2019Listed for sale$409,000+12.1%$200/sqft
    Source: Long & Foster Real Estate, Inc. #MDAA403124 Report a problem
    6/6/2012Listing removed$365,000$178/sqft
    Source: Coldwell Banker Residential Brokerage - Annapolis Plaza #AA7805393 Report a problem
    3/30/2012Listed for sale$365,000-9.4%$178/sqft
    Source: Coldwell Banker Residential Brokerage - Annapolis Plaza #AA7805393 Report a problem
    3/18/2009Sold$403,000+4.7%$197/sqft
    Source: Public Record Report a problem
    7/5/2005Sold$385,000+109.7%$188/sqft
    Source: Public Record Report a problem
    4/12/2001Sold$183,600$90/sqft
    Source: Public Record Report a problem

    Public tax history

    YearProperty taxesTax assessment
    2026$5,854 +4.2%$461,700 +4.5%
    2025$5,618 +21.7%$441,700 +4.7%
    2024$4,618 +1.7%$421,700 +1.4%
    2023$4,541 +6%$415,867 +1.4%
    2022$4,285 +1.4%$410,033 +1.4%
    2021$4,224 +4.9%$404,200 +5%
    2020$4,028 +5.1%$385,067 -4.7%
    2019$3,831 +9%$404,200 +16.6%
    2018$3,517 +1102.2%$346,800 +4.5%
    2017$293 $331,767 +4.7%
    2016$293 $316,733 +5%
    2015$293 $301,700
    2014-- $301,700
    2013-- $301,700 -3.5%
    2012-- $312,500
    2011-- $312,500
    2010-- $312,500 -25.7%
    2009-- $420,610 +15.1%
    2008-- $365,562 +17.7%
    2007-- $310,516 +21.5%
    2006-- $255,470 +14.3%
    2005-- $223,476 +16.7%
    2004-- $191,483 +20.1%
    2003-- $159,490 +3.5%
    2002-- $154,056 +3.7%
    2001-- $148,623
    Find assessor info on the county website

    Neighborhood: 21409

    Nearby schools

    GreatSchools rating
    Schools provided by the listing agent
    • Elementary: Cape St Claire
    • Middle: Magothy River
    • High: Broadneck
    • District: Anne Arundel County Public Schools

    Source: Bright MLS. This data may not be complete. We recommend contacting the local school district to confirm school assignments for this home.

    Get a cash offer in 3 minutes
    Find out how much your home could sell for in as little as 3 minutes with a no-obligation cash offer.
    Estimated market value

    $563,900

    Get a cash offer in 3 minutes
    Find out how much your home could sell for in as little as 3 minutes with a no-obligation cash offer.
    Estimated market value

    $563,900