Welcome to your dream woodland retreat! This enchanting 1 bedroom, 1 bathroom cabin offers the perfect blend of rustic charm and modern convenience, all set on an expansive 2.03-acre lot that ensures your privacy and tranquility. With no HOA restrictions, you have the freedom to truly make this cabin your own haven. Step inside and be captivated by the warmth of natural wood finishes and abundant natural light that filters through the trees. The open-concept living area seamlessly connects the living space, dining area, and kitchen, creating an inviting atmosphere for relaxation and entertainment. The well-appointed kitchen boasts modern appliances and ample counter space, making meal preparation a delightful experience. The bedroom, thoughtfully designed for comfort, offers a peaceful escape with views of the surrounding woods. The bathroom features modern fixtures and a soothing aesthetic, perfect for unwinding after a day of outdoor adventures. Situated on a generous 2.03-acre lot, this property presents endless opportunities to explore and create your own outdoor oasis. Whether you envision hiking trails, a garden retreat, or simply relishing in the beauty of nature, this expansive land provides the canvas for your dreams to come true. This property also backs up to the 23,000 acre Sleepy Creek Wildlife Management Area. The on-site septic system and 100amp electric service ensure your comfort and convenience. Looking to generate additional income? With its move-in ready condition and idyllic location, this cabin is a prime candidate for an Airbnb investment. Guests will be drawn to the allure of the woods, offering you the chance to earn while sharing the tranquility of this remarkable setting. Don't miss this rare chance to own a piece of paradise with limitless potential. Schedule your viewing today and experience the magic of this 1 bedroom cabin in the heart of the woods. Your private retreat awaits! Mini-split system to be installed. Owner says when his backhoe is fixed, he will work on the road to his cabin.
Sold for $180,000
$180,000
1055 Terrain Dr, Hedgesville, WV 25427
1beds
700sqft
Single Family Residence
Built in 1978
2.03 Acres Lot
$218,300 Zestimate®
$257/sqft
$1,486 Estimated rent
Home value
$218,300
$199,000 - $242,000
$1,486/mo
Zestimate® history
Owner options
List your home for rent
$1,486/mo
Rent Zestimate®
Find your next renter with Zillow Rental Manager. Plus, with online applications, you can quickly screen prospective tenants – for free.
$1,486/mo
Rent Zestimate®
Refinance and save
$836/mo
Est. payment
Refinancing to a lower rate could help reduce your monthly payments and save thousands over the life of the loan.
$836/mo
Est. payment
Explore your selling options
Work with a Zillow partner agent
Leverage their expertise and Zillow's premium Showcase listings to get your home seen by more buyers.
Get startedList with your own agent
Get your home in front of millions of buyers by listing it on Zillow.
Learn how to do itSell it yourself
Take full control of how buyers see your home on Zillow by listing For Sale by Owner (FSBO).
List your homeWhat's special
Zillow last checked:
Listing updated:
Listed by:
Andrew Fultz 540-917-5386,
Burch Real Estate Group, LLC,
Listing Team: The Fultz Real Estate Group
Bought with:
Andrew Fultz, RSR005754
Burch Real Estate Group, LLC
Source: Bright MLS,MLS#: WVBE2021332
Facts & features
Interior
Bedrooms & bathrooms
- Bedrooms: 1
- Bathrooms: 1
- Full bathrooms: 1
- Main level bathrooms: 1
Rooms
- Room types: Loft
Basement
- Area: 0
Heating
- Heat Pump, Electric
Cooling
- Ductless, Electric
Appliances
- Included: Cooktop, Microwave, Range Hood, Refrigerator, Water Heater, Electric Water Heater
- Laundry: None
Features
- Exposed Beams, Open Floorplan, Kitchen - Galley, Spiral Staircase, Bathroom - Stall Shower, Upgraded Countertops, Dry Wall, 2 Story Ceilings, Vaulted Ceiling(s)
- Flooring: Luxury Vinyl
- Doors: Six Panel
- Windows: Vinyl Clad
- Has basement: No
- Has fireplace: No
Interior area
- Total structure area: 700
- Total interior livable area: 700 sqft
- Finished area above ground: 700
- Finished area below ground: 0
Property
Parking
- Total spaces: 8
- Parking features: Gravel, Driveway
- Uncovered spaces: 8
Accessibility
- Accessibility features: None
Features
- Levels: One and One Half
- Stories: 1.5
- Exterior features: Chimney Cap(s), Play Area
- Pool features: None
- Has view: Yes
- View description: Trees/Woods
Lot
- Size: 2.03 Acres
- Features: Adjoins - Game Land, Backs to Trees, Front Yard, Hunting Available, Mountainous, No Thru Street, Not In Development, Non-Tidal Wetland, Private, Rear Yard, Rural, Secluded, Wooded, Unrestricted, Near National Forest, Clay, Limestone/Shale
Details
- Additional structures: Above Grade, Below Grade
- Parcel number: 04 18000600000000
- Zoning: N/A
- Special conditions: Standard
- Horses can be raised: Yes
- Horse amenities: Horses Allowed
Construction
Type & style
- Home type: SingleFamily
- Architectural style: Chalet,Cabin/Lodge,Cottage
- Property subtype: Single Family Residence
Materials
- Concrete
- Foundation: Slab
- Roof: Asphalt,Pitched
Condition
- Very Good,Good,Average
- New construction: No
- Year built: 1978
- Major remodel year: 2021
Utilities & green energy
- Electric: 100 Amp Service
- Sewer: On Site Septic
- Water: Cistern
- Utilities for property: Above Ground, Cable Available, Electricity Available, Phone Available, Sewer Available, Water Available, Satellite Internet Service, Other Internet Service
Community & HOA
Community
- Subdivision: None Available
HOA
- Has HOA: No
Location
- Region: Hedgesville
- Municipality: Town Of Hedgesville
Financial & listing details
- Price per square foot: $257/sqft
- Tax assessed value: $25,740
- Annual tax amount: $317
- Date on market: 8/4/2023
- Listing agreement: Exclusive Right To Sell
- Listing terms: Bank Portfolio,Cash,Conventional,FHA,USDA Loan,VA Loan
- Inclusions: Mini-split System
- Ownership: Fee Simple
- Road surface type: Unimproved, Gravel
Price history
| Date | Event | Price |
|---|---|---|
| 9/29/2023 | Sold | $180,000$257/sqft |
Source:  Bright MLS #WVBE2021332 Report a problem Bright MLS #WVBE2021332 Report a problem | ||
| 9/2/2023 | Pending sale | $180,000$257/sqft |
Source: Bright MLS #WVBE2021332 Report a problem | ||
| 8/31/2023 | Listing removed | $180,000$257/sqft |
Source: Bright MLS #WVBE2021332 Report a problem | ||
| 8/4/2023 | Listed for sale | $180,000$257/sqft |
Source: Bright MLS #WVBE2021332 Report a problem | ||
Public tax history
Tax history is unavailable.
Neighborhood: 25427
Nearby homes
- $103,700-- bd-- ba-- sqft995 Terrain Dr, Hedgesville, WV 25427Off Market
- $153,7004 Acres275 Ascension Dr, Hedgesville, WV 25427Off Market
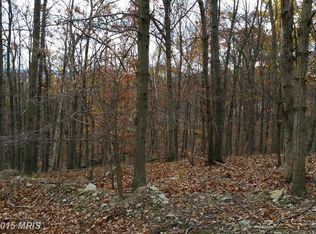
- $144,1003 bd1 ba804 sqft899 Terrain Dr, Hedgesville, WV 25427Off Market
- $19,6004 AcresAscension Dr, Hedgesville, WV 25427Off Market
- $312,9003 bd2 ba2.4k sqft744 Terrain Dr, Hedgesville, WV 25427Off Market
- $--3 bd2 ba2.4k sqft744 Terrain Dr #1, Hedgesville, WV 25427Off Market
- $--3.3 AcresAscension Drive, Hedgesville, WV 25427Off Market
- $338,6003 bd2 ba1.4k sqft65 Ascension Dr, Hedgesville, WV 25427Off Market
Nearby schools
GreatSchools rating
- 7/10Tomahawk Intermediate SchoolGrades: 3-5Distance: 5.6 mi
- 7/10Hedgesville Middle SchoolGrades: 6-8Distance: 7.2 mi
- 4/10Hedgesville High SchoolGrades: 9-12Distance: 7.6 mi
Schools provided by the listing agent
- Elementary: Tomahawk
- Middle: Hedgesville
- High: Hedgesville
- District: Berkeley County Schools
Source: Bright MLS. This data may not be complete. We recommend contacting the local school district to confirm school assignments for this home.
Get a cash offer in 3 minutes
Find out how much your home could sell for in as little as 3 minutes with a no-obligation cash offer.
Estimated market value
$218,300
Get a cash offer in 3 minutes
Find out how much your home could sell for in as little as 3 minutes with a no-obligation cash offer.
Estimated market value
$218,300
- West Virginia
- Berkeley County
- Hedgesville
- 25427
- 1055 Terrain Dr
Nearby cities
Nearby zip codes
Other Hedgesville Topics
