*North-East facing, best Location in the Pepperlane with Greenbelt Views! This beautifully appointed home features a convenient first-floor ensuite. The open, sunlit kitchen, dining, and living areas showcase Mannington Ravenwood Birch Bark handcrafted engineered wood floors, a large center island, white cabinetry, stainless steel appliances, and recessed lighting. Step outside to an extended patio overlooking lush greenery.
*Upstairs, find two spacious en-suites, including a primary suite with dual-sink vanity, separate shower and soaking tub, private toilet, and a large walk-in closet. Additional highlights include central *AC, a dedicated laundry room, and a 2-car side-by-side garage with EV charging.
*Enjoy Pepperlanes premier amenities with low HOA fees, including playgrounds, a dog park, greenbelts, bocce ball court, clubhouse, and a community farming plot. Families will appreciate top-rated *Vinci Park Elementary (8/10, test scores rated by GreatSchools). Commuters benefit from quick access to BART, highways 680 & 101, nearby shopping (Costco, H-Mart, Ranch 99, Safeway), and leading tech employers such as Nvidia, Google, Apple, and Supermicro.
Sold for $1,248,000
$1,248,000
1055 Thyme Hwy, San Jose, CA 95133
3beds
1,697sqft
Townhouse, Residential
Built in 2012
-- sqft lot
$1,228,800 Zestimate®
$735/sqft
$4,481 Estimated rent
Home value
$1,228,800
$1.13M - $1.34M
$4,481/mo
Zestimate® history
Owner options
List your home for rent
$4,481/mo
Rent Zestimate®
Find your next renter with Zillow Rental Manager. Plus, with online applications, you can quickly screen prospective tenants – for free.
$4,481/mo
Rent Zestimate®
Refinance and save
$8,184/mo
Est. payment
Refinancing to a lower rate could help reduce your monthly payments and save thousands over the life of the loan.
$8,184/mo
Est. payment
Explore your selling options
Work with a Zillow partner agent
Leverage their expertise and Zillow's premium Showcase listings to get your home seen by more buyers.
Get startedList with your own agent
Get your home in front of millions of buyers by listing it on Zillow.
Learn how to do itSell it yourself
Take full control of how buyers see your home on Zillow by listing For Sale by Owner (FSBO).
List your homeWhat's special
Open sunlit kitchenLarge center islandLarge walk-in closetWhite cabinetryPrivate toiletConvenient first-floor ensuiteStainless steel appliances
Zillow last checked:
Listing updated:
Listed by:
Sophie Shen 01837259 408-799-2558,
Keller Williams Thrive 408-850-6900
Bought with:
Helen He, 01720584
Coldwell Banker Realty
Source: MLSListings Inc,MLS#: ML82018721
Facts & features
Interior
Bedrooms & bathrooms
- Bedrooms: 3
- Bathrooms: 4
- Full bathrooms: 3
- 1/2 bathrooms: 1
Bedroom
- Features: WalkinCloset
Bathroom
- Features: DoubleSinks, ShowerandTub
Dining room
- Features: DiningArea
Family room
- Features: NoFamilyRoom
Kitchen
- Features: Countertop_Granite, Island
Heating
- Central Forced Air Gas
Cooling
- Central Air
Appliances
- Included: Gas Cooktop, Dishwasher, Freezer, Disposal, Range Hood, Microwave, Other, Built In Oven, Double Oven, Built In Oven/Range, Refrigerator
- Laundry: Other
Features
- Flooring: Carpet, Other
Interior area
- Total structure area: 1,697
- Total interior livable area: 1,697 sqft
Property
Parking
- Total spaces: 2
- Parking features: Attached
- Attached garage spaces: 2
Features
- Stories: 3
Details
- Parcel number: 25481034
- Zoning: R18PD
- Special conditions: Standard
Construction
Type & style
- Home type: Townhouse
- Property subtype: Townhouse, Residential
Materials
- Foundation: Slab
- Roof: Other
Condition
- New construction: No
- Year built: 2012
Utilities & green energy
- Gas: IndividualGasMeters
- Sewer: Public Sewer
- Water: Public
- Utilities for property: Water Public
Community & HOA
HOA
- Has HOA: Yes
- Amenities included: Club House
- HOA fee: $226 monthly
Location
- Region: San Jose
Financial & listing details
- Price per square foot: $735/sqft
- Date on market: 9/3/2025
- Listing agreement: ExclusiveRightToSell
Price history
| Date | Event | Price |
|---|---|---|
| 10/22/2025 | Sold | $1,248,000+5.8%$735/sqft |
Source:  MLSListings Inc #ML82018721 Report a problem MLSListings Inc #ML82018721 Report a problem | ||
| 9/30/2025 | Pending sale | $1,180,000$695/sqft |
Source: MLSListings Inc #ML82018721 Report a problem | ||
| 9/23/2025 | Contingent | $1,180,000$695/sqft |
Source: MLSListings Inc #ML82018721 Report a problem | ||
| 9/3/2025 | Listed for sale | $1,180,000$695/sqft |
Source: MLSListings Inc #ML82018721 Report a problem | ||
Public tax history
Tax history is unavailable.
Neighborhood: North Valley
Nearby homes
- $1,248,0003 bd3 ba1.6k sqft1055 Thyme Walkway, San Jose, CA 95133Sold
- $1,042,8003 bd3 ba1.6k sqft1047 Thyme Walkway, San Jose, CA 95133Off Market
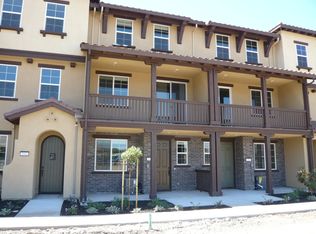
- $1,008,6003 bd3 ba1.5k sqft1063 Thyme Walkway, San Jose, CA 95133Off Market
- $1,278,0004 bd4 ba2k sqft1071 Thyme Walkway, San Jose, CA 95133Off Market
- $1,008,4003 bd3 ba1.5k sqft1043 Thyme Walkway, San Jose, CA 95133Off Market
- $1,400,0004 bd4 ba2k sqft1039 Thyme Walkway, San Jose, CA 95133Sold
- $761,6002 bd2 ba1.1k sqft2019 Sundrop Ct, San Jose, CA 95133Off Market
- $779,4002 bd2 ba1.1k sqft1037 Thyme Walkway, San Jose, CA 95133Off Market
- $759,2002 bd2 ba1.1k sqft1049 Sundrop Ln, San Jose, CA 95133Off Market
Nearby schools
GreatSchools rating
- 8/10Vinci Park Elementary SchoolGrades: K-5Distance: 0.4 mi
- 7/10Piedmont Middle SchoolGrades: 6-8Distance: 1.4 mi
- 6/10Independence High SchoolGrades: 9-12Distance: 0.8 mi
Schools provided by the listing agent
- Elementary: VinciParkElementary
- Middle: PiedmontMiddle_1
- High: IndependenceHigh
- District: BerryessaUnionElementary
Source: MLSListings Inc. This data may not be complete. We recommend contacting the local school district to confirm school assignments for this home.
Get a cash offer in 3 minutes
Find out how much your home could sell for in as little as 3 minutes with a no-obligation cash offer.
Estimated market value
$1,228,800
Get a cash offer in 3 minutes
Find out how much your home could sell for in as little as 3 minutes with a no-obligation cash offer.
Estimated market value
$1,228,800
- California
- Santa Clara County
- San Jose
- 95133
- North Valley
- 1055 Thyme Hwy
Nearby cities
Nearby neighborhoods
Nearby zip codes
Other San Jose Topics
