The same family has lovingly cared for this home for two generations. Extensive woodwork is in great original finish condition. Even the original skeleton key is in the front door! Kitchen has been updated. Decorative maple panels grace the stairway in the living room. The Dining room boasts a large picture window surrounded by beautiful wood trim and built-in drawers. And that beautiful Maple dining table complete with pads and two extra leaves stays! The enclosed front porch provides all-season comfort and enjoyment. The owners have updated to generous wood cabinetry in the kitchen and are even leaving all of the appliances for your convenience. Fully accessible walk-up attic. Electric, plumbing, wiring and roof are all updated. Low maintenance glass block windows were installed in the basement. Easy maintenance cement drive, parking and walkways. Way better than rent here! Don't miss your opportunity.
Closed
$140,000
1055 W Tuscarawas Ave, Barberton, OH 44203
3beds
--sqft
Single Family Residence
Built in 1917
3,419 Square Feet Lot
$140,700 Zestimate®
$--/sqft
$1,429 Estimated rent
Home value
$140,700
$129,000 - $153,000
$1,429/mo
Zestimate® history
Owner options
List your home for rent
$1,429/mo
Rent Zestimate®
Find your next renter with Zillow Rental Manager. Plus, with online applications, you can quickly screen prospective tenants – for free.
$1,429/mo
Rent Zestimate®
Refinance and save
$975/mo
Est. payment
Refinancing to a lower rate could help reduce your monthly payments and save thousands over the life of the loan.
$975/mo
Est. payment
Explore your selling options
Work with a Zillow partner agent
Leverage their expertise and Zillow's premium Showcase listings to get your home seen by more buyers.
Get startedList with your own agent
Get your home in front of millions of buyers by listing it on Zillow.
Learn how to do itSell it yourself
Take full control of how buyers see your home on Zillow by listing For Sale by Owner (FSBO).
List your homeWhat's special
Fully accessible walk-up attic
Zillow last checked:
Listing updated:
Listed by:
Lynda M Bowers 330-635-0837 efbatty@zoominternet.net,
ProEdge Realty, LLC.
Bought with:
Krystal Bases, 2024002689
EXP Realty, LLC.
Dustin A Purtan, 2024004721
EXP Realty, LLC.
Source: MLS Now,MLS#: 5201451 Originating MLS: Medina County Board of REALTORS
Originating MLS: Medina County Board of REALTORSFacts & features
Interior
Bedrooms & bathrooms
- Bedrooms: 3
- Bathrooms: 2
- Full bathrooms: 1
- 1/2 bathrooms: 1
- Main level bathrooms: 1
Primary bedroom
- Description: Flooring: Carpet
- Level: Second
- Dimensions: 17 x 10
Bedroom
- Description: Flooring: Carpet
- Level: Second
- Dimensions: 10 x 9
Bedroom
- Description: Flooring: Carpet
- Level: Second
- Dimensions: 10 x 10
Dining room
- Description: Flooring: Carpet
- Features: Built-in Features
- Level: First
- Dimensions: 13 x 11
Kitchen
- Description: Flooring: Linoleum
- Features: Breakfast Bar
- Level: First
- Dimensions: 13 x 9
Living room
- Description: Flooring: Carpet
- Level: First
- Dimensions: 18 x 12
Mud room
- Description: Flooring: Linoleum
- Level: First
- Dimensions: 8 x 7
Sunroom
- Description: Flooring: Wood
- Level: First
- Dimensions: 12 x 8
Heating
- Forced Air, Gas
Cooling
- Ceiling Fan(s), Window Unit(s)
Appliances
- Included: Dryer, Dishwasher, Freezer, Microwave, Range, Refrigerator, Washer
Features
- Ceiling Fan(s)
- Basement: Sump Pump
- Has fireplace: No
Property
Parking
- Total spaces: 2
- Parking features: Alley Access, Concrete, Driveway, Detached, Garage, Garage Door Opener
- Garage spaces: 2
Features
- Levels: Two
- Stories: 2
- Patio & porch: Enclosed, Patio, Porch
Lot
- Size: 3,419 Square Feet
Details
- Parcel number: 0103456
Construction
Type & style
- Home type: SingleFamily
- Architectural style: Colonial
- Property subtype: Single Family Residence
Materials
- Vinyl Siding, Wood Siding
- Foundation: Block
- Roof: Asphalt,Fiberglass,Shingle
Condition
- Year built: 1917
Utilities & green energy
- Sewer: Public Sewer
- Water: Public
Community & HOA
Community
- Subdivision: Mount Pleasant Estates
HOA
- Has HOA: No
Location
- Region: Barberton
Financial & listing details
- Tax assessed value: $98,850
- Annual tax amount: $1,228
- Date on market: 4/15/2026
- Cumulative days on market: 35 days
Price history
| Date | Event | Price |
|---|---|---|
| 5/20/2026 | Pending sale | $138,900-0.8% |
Source:  MLS Now #5201451 Report a problem MLS Now #5201451 Report a problem | ||
| 5/19/2026 | Sold | $140,000+0.8% |
Source: MLS Now #5201451 Report a problem | ||
| 4/30/2026 | Listed for sale | $138,900 |
Source: MLS Now #5201451 Report a problem | ||
| 4/16/2026 | Contingent | $138,900 |
Source: MLS Now #5201451 Report a problem | ||
| 4/15/2026 | Listed for sale | $138,900 |
Source: MLS Now #5201451 Report a problem | ||
Public tax history
| Year | Property taxes | Tax assessment |
|---|---|---|
| 2025 | $1,228 -3.5% | $34,590 |
| 2024 | $1,272 -0.2% | $34,590 |
| 2023 | $1,275 +49.3% | $34,590 +47.2% |
| 2022 | $854 +0.1% | $23,493 |
| 2021 | $853 | $23,493 |
| 2020 | -- | $23,493 +29.4% |
| 2019 | $590 +1.5% | $18,159 0% |
| 2018 | $581 -1.3% | $18,160 |
| 2017 | $588 | $18,160 |
| 2016 | $588 | $18,160 |
| 2015 | $588 +0.5% | $18,160 |
| 2014 | $585 -13.2% | $18,160 -9.2% |
| 2013 | $674 +15.4% | $20,000 |
| 2012 | $584 +1.3% | $20,000 |
| 2011 | $577 -0.7% | $20,000 -4.2% |
| 2010 | $581 | $20,875 |
| 2009 | -- | $20,875 |
| 2008 | $588 -41.9% | $20,875 -16.1% |
| 2007 | $1,013 +5.3% | $24,882 |
| 2006 | $962 -4.6% | $24,882 |
| 2005 | $1,009 | $24,882 +10.1% |
| 2004 | -- | $22,604 |
| 2003 | $773 +0.2% | $22,604 |
| 2002 | $771 +28.2% | $22,604 +45% |
| 2001 | $602 +8.1% | $15,586 |
| 2000 | $557 | $15,586 |
Find assessor info on the county website
Neighborhood: 44203
Nearby homes
- $104,1002 bd1 ba1k sqft1057 W Tuscarawas Ave, Barberton, OH 44203Off Market
- $121,9002 bd2 ba1k sqft1049 W Tuscarawas Ave, Barberton, OH 44203Off Market
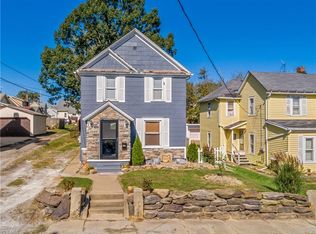
- $129,9003 bd2 ba1.2k sqft167 22nd St NW, Barberton, OH 44203Off Market
- $121,5002 bd1 ba1k sqft161 22nd St NW, Barberton, OH 44203Off Market
- $126,4004 bd2 ba1.8k sqft1045 W Tuscarawas Ave, Barberton, OH 44203Off Market
- $111,4003 bd1 ba1.2k sqft171 22nd St NW, Barberton, OH 44203Off Market
- $24,9805 bd2 ba2k sqft1043 W Tuscarawas Ave, Barberton, OH 44203Off Market
- $15,3902,404 Square Feet1058 W Tuscarawas Ave, Barberton, OH 44203Off Market
Nearby schools
GreatSchools rating
- NABarberton Primary SchoolGrades: K-2Distance: 0.3 mi
- 4/10Barberton Middle SchoolGrades: 5-8Distance: 1.3 mi
- 4/10Barberton High SchoolGrades: 9-12Distance: 1.3 mi
Schools provided by the listing agent
- District: Barberton CSD - 7702
Source: MLS Now. This data may not be complete. We recommend contacting the local school district to confirm school assignments for this home.
Get a cash offer in 3 minutes
Find out how much your home could sell for in as little as 3 minutes with a no-obligation cash offer.
Estimated market value
$140,700
Get a cash offer in 3 minutes
Find out how much your home could sell for in as little as 3 minutes with a no-obligation cash offer.
Estimated market value
$140,700
- Ohio
- Summit County
- Barberton
- 44203
- 1055 W Tuscarawas Ave
Nearby cities
Nearby zip codes
Other Barberton Topics
