SPECTACULAR WARSON WOODS RANCH -Beautifully updated with so many EXTRAS! 2BR/4 BATH/2 Car Garage, covered front Porch, Cover back Patio! This home has designer finishes galore. There is a breathtaking white kitchen w/stainless appliances, cathedral ceiling, quartz counters, shaker cabinets and custom lighting. The open concept breakfast room has additional built in's and a pantry with a barn door. The living room showcases a bay window, gas fireplace, and built-in bookcases. In the formal dining room, the current owner added a NEW bay window for more natural light - this totally transformed the room. The spacious master bedroom offers two closets one with built in's, wood floors, crown molding and custom paint. The stunning full bathroom is full of updates. The second bedroom is en-suite with a half bath. Updated powder room is off the entry hall. The finished lower level has a built in beverage bar, luxury vinyl plank flooring, wood burning fireplace, recessed lighting & a gorgeous full bath. The full bath offer a huge walk in shower with custom tile and an oversized vanity! There is also space for an office or family room. Plus lots of storage. So many other special touches have been added; such as, a covered front porch, a back covered 380 sq ft patio w/fan/lights/gas line; an irrigation system & HVAC system that can be controlled remotely, special updating in the kitchen, plus flowers, landscaping & landscape lighting. It's a complete package in the very desirable community of Warson Woods. Walk to parks, swimming pool, stores & restaurants.
Closed
Listed by: Keller Williams Realty St. Louis • Susan J Raimondo • Contact: 314-910-2057
Bought with: Coldwell Banker Realty - Gundaker
Price Unknown
1055 Warson Woods Dr, Saint Louis, MO 63122
2beds
2,561sqft
Single Family Residence
Built in 1941
0.27 Acres Lot
$582,300 Zestimate®
$--/sqft
$3,921 Estimated rent
Home value
$582,300
$547,000 - $623,000
$3,921/mo
Zestimate® history
Owner options
List your home for rent
$3,921/mo
Rent Zestimate®
Find your next renter with Zillow Rental Manager. Plus, with online applications, you can quickly screen prospective tenants – for free.
$3,921/mo
Rent Zestimate®
Refinance and save
Refinancing to a lower rate could help reduce your monthly payments and save thousands over the life of the loan.
Explore your selling options
Work with a Zillow partner agent
Leverage their expertise and Zillow's premium Showcase listings to get your home seen by more buyers.
Get startedList with your own agent
Get your home in front of millions of buyers by listing it on Zillow.
Learn how to do itSell it yourself
Take full control of how buyers see your home on Zillow by listing For Sale by Owner (FSBO).
List your homeWhat's special
Covered front porchQuartz countersShaker cabinetsLots of storageCustom lightingCathedral ceilingIrrigation system
Zillow last checked:
Listing updated:
Listed by:
Susan J Raimondo 314-910-2057,
Keller Williams Realty St. Louis
Bought with:
Cindy Coronado, 1999105991
Coldwell Banker Realty - Gundaker
Source: MARIS,MLS#: 26019415 Originating MLS: St. Louis Association of REALTORS
Originating MLS: St. Louis Association of REALTORSFacts & features
Interior
Bedrooms & bathrooms
- Bedrooms: 2
- Bathrooms: 4
- Full bathrooms: 2
- 1/2 bathrooms: 2
- Main level bathrooms: 3
- Main level bedrooms: 2
Primary bedroom
- Features: Floor Covering: Wood
- Level: Main
- Area: 180
- Dimensions: 15x12
Bedroom
- Features: Floor Covering: Wood
- Level: Main
- Area: 132
- Dimensions: 12x11
Breakfast room
- Features: Floor Covering: Ceramic Tile
- Level: Main
- Area: 99
- Dimensions: 9x11
Dining room
- Features: Floor Covering: Wood
- Level: Main
- Area: 169
- Dimensions: 13x13
Kitchen
- Features: Floor Covering: Ceramic Tile
- Level: Main
- Area: 143
- Dimensions: 13x11
Living room
- Features: Floor Covering: Wood
- Level: Main
- Area: 315
- Dimensions: 21x15
Recreation room
- Features: Floor Covering: Luxury Vinyl Plank
- Level: Lower
- Area: 416
- Dimensions: 32x13
Heating
- Forced Air, Natural Gas
Cooling
- Ceiling Fan(s), Central Air, Electric
Appliances
- Included: Dishwasher, Microwave, Double Oven, Gas Range, Refrigerator
- Laundry: In Basement
Features
- Bookcases, Breakfast Room, Built-in Features, Cathedral Ceiling(s), Chandelier, Custom Cabinetry, Entrance Foyer, Open Floorplan, Stone Counters, Workshop/Hobby Area
- Flooring: Ceramic Tile, Luxury Vinyl, Wood
- Doors: Panel Door(s)
- Windows: Bay Window(s), Insulated Windows
- Basement: Partially Finished,Sump Pump
- Number of fireplaces: 2
- Fireplace features: Living Room, Recreation Room
Interior area
- Total structure area: 2,561
- Total interior livable area: 2,561 sqft
- Finished area above ground: 1,442
- Finished area below ground: 1,119
Property
Parking
- Total spaces: 2
- Parking features: Garage Faces Side
- Attached garage spaces: 2
Features
- Levels: One
- Exterior features: Private Yard
- Fencing: Fenced,Wood
Lot
- Size: 0.27 Acres
- Dimensions: 105 x 132 x 60 x 125
- Features: Corner Lot, Landscaped, Level, Sprinklers In Front, Sprinklers In Rear
Details
- Parcel number: 22L430592
- Special conditions: Standard
Construction
Type & style
- Home type: SingleFamily
- Architectural style: Ranch
- Property subtype: Single Family Residence
Materials
- Brick
- Foundation: Concrete Perimeter
- Roof: Architectural Shingle
Condition
- Year built: 1941
Utilities & green energy
- Electric: Single Phase
- Sewer: Public Sewer
- Water: Public
- Utilities for property: Electricity Connected, Natural Gas Connected, Sewer Connected, Water Connected
Community & HOA
Community
- Subdivision: Manchester Forest Resub
HOA
- Has HOA: No
Location
- Region: Saint Louis
Financial & listing details
- Tax assessed value: $504,800
- Annual tax amount: $5,860
- Date on market: 4/8/2026
- Cumulative days on market: 5 days
- Listing terms: Cash,Conventional,FHA,VA Loan
- Ownership: Private
- Electric utility on property: Yes
Price history
| Date | Event | Price |
|---|---|---|
| 4/30/2026 | Sold | -- |
Source:  MARIS #26019415 Report a problem MARIS #26019415 Report a problem | ||
| 4/13/2026 | Pending sale | $550,000$215/sqft |
Source: MARIS #26019415 Report a problem | ||
| 4/8/2026 | Listed for sale | $550,000$215/sqft |
Source: MARIS #26019415 Report a problem | ||
| 8/29/2024 | Listing removed | -- |
Source: MARIS #24046464 Report a problem | ||
| 8/14/2024 | Listed for sale | $550,000$215/sqft |
Source: MARIS #24046464 Report a problem | ||
| 7/30/2024 | Pending sale | $550,000$215/sqft |
Source: MARIS #24046464 Report a problem | ||
| 7/26/2024 | Listed for sale | $550,000+34.5%$215/sqft |
Source: MARIS #24046464 Report a problem | ||
| 10/29/2019 | Sold | -- |
Source: MARIS #19061872 Report a problem | ||
| 9/24/2019 | Pending sale | $409,000$160/sqft |
Source: Coldwell Banker Gundaker - Town & Country #19061872 Report a problem | ||
| 9/17/2019 | Price change | $409,000-4.7%$160/sqft |
Source: Coldwell Banker Gundaker - Town & Country #19061872 Report a problem | ||
| 9/6/2019 | Price change | $429,000-1.4%$168/sqft |
Source: Coldwell Banker Gundaker - Town & Country #19061872 Report a problem | ||
| 8/29/2019 | Price change | $435,000-0.9%$170/sqft |
Source: Coldwell Banker Gundaker - Town & Country #19061872 Report a problem | ||
| 8/21/2019 | Price change | $439,000-4.5%$171/sqft |
Source: Coldwell Banker Gundaker - Town & Country #19061872 Report a problem | ||
| 8/16/2019 | Listed for sale | $459,900+15%$180/sqft |
Source: Coldwell Banker Gundaker #19061872 Report a problem | ||
| 3/18/2014 | Sold | -- |
Source: Public Record Report a problem | ||
| 1/17/2014 | Price change | $399,900-4.6%$156/sqft |
Source: Boutique Realty #13066535 Report a problem | ||
| 12/26/2013 | Listed for sale | $419,000+67.7%$164/sqft |
Source: Boutique Realty, 314-266-2511 Report a problem | ||
| 3/31/2011 | Listing removed | $249,900$98/sqft |
Source: Visual Tour #10012438 Report a problem | ||
| 12/21/2010 | Listed for sale | $249,900+6.4%$98/sqft |
Source: Visual Tour #10012438 Report a problem | ||
| 9/8/2010 | Sold | -- |
Source: Public Record Report a problem | ||
| 7/9/2010 | Price change | $234,900-6%$92/sqft |
Source: NRT StLouis #10012438 Report a problem | ||
| 4/3/2010 | Price change | $249,900-3.8%$98/sqft |
Source: NRT StLouis #10012438 Report a problem | ||
| 3/8/2010 | Listed for sale | $259,900-3.7%$101/sqft |
Source: NRT StLouis #10012438 Report a problem | ||
| 11/1/2009 | Listing removed | $270,000$105/sqft |
Source: Janet McAfee Inc. #90018143 Report a problem | ||
| 6/13/2009 | Listed for sale | $270,000$105/sqft |
Source: Janet McAfee Inc. #90018143 Report a problem | ||
| 8/26/2002 | Sold | -- |
Source: Public Record Report a problem | ||
| 2/5/1999 | Sold | -- |
Source: Public Record Report a problem | ||
Public tax history
| Year | Property taxes | Tax assessment |
|---|---|---|
| 2025 | $5,860 +3.3% | $95,910 +11.4% |
| 2024 | $5,672 +0.5% | $86,110 |
| 2023 | $5,645 +5.5% | $86,110 +13.3% |
| 2022 | $5,351 +0.5% | $76,000 -3.8% |
| 2021 | $5,326 -6.2% | $79,040 +5.1% |
| 2020 | $5,678 -1.8% | $75,180 |
| 2019 | $5,783 | $75,180 +9.2% |
| 2018 | $5,783 | $68,820 |
| 2017 | $5,783 +0.6% | $68,820 +5.9% |
| 2016 | $5,746 +0.4% | $64,980 |
| 2015 | $5,722 | $64,980 +33.4% |
| 2014 | $5,722 +28.2% | $48,720 |
| 2013 | $4,464 | $48,720 +5.7% |
| 2012 | -- | $46,090 |
| 2011 | -- | $46,090 -17.5% |
| 2010 | $4,662 +13% | $55,840 |
| 2009 | $4,125 +4.5% | $55,840 +1.4% |
| 2008 | $3,948 +1.7% | $55,080 |
| 2007 | $3,880 | $55,080 +12.2% |
| 2006 | $3,880 +0.1% | $49,110 |
| 2005 | $3,875 +44.7% | $49,110 +15.3% |
| 2003 | $2,678 +0.3% | $42,600 +18% |
| 2002 | $2,671 +11.5% | $36,100 |
| 2001 | $2,396 | $36,100 |
Find assessor info on the county website
Neighborhood: 63122
Nearby homes
- $658,7003 bd2 ba2.1k sqft1602 Dearborn Dr, Saint Louis, MO 63122Off Market
- $565,1004 bd2 ba1.9k sqft1077 Warson Woods Dr, Saint Louis, MO 63122Off Market
- $--3 bd3 ba3k sqft1604 Dearborn Dr, Saint Louis, MO 63122Sold

- $778,8004 bd3 ba1.8k sqft1603 Dearborn Dr, Saint Louis, MO 63122Off Market
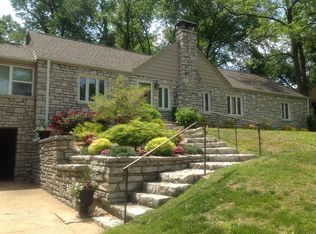
- $1,307,6005 bd5 ba3.7k sqft1484 Dearborn Dr, Saint Louis, MO 63122Off Market
- $631,6003 bd2 ba2k sqft1495 Forest View Dr, Saint Louis, MO 63122Off Market
- $837,5003 bd2 ba2.4k sqft1025 Warson Woods Dr, Saint Louis, MO 63122Off Market
- $754,2004 bd3 ba1.9k sqft1545 Forest View Dr, Saint Louis, MO 63122Off Market
Nearby schools
GreatSchools rating
- 8/10Hudson Elementary SchoolGrades: K-5Distance: 0.6 mi
- 8/10Hixson Middle SchoolGrades: 6-8Distance: 2.3 mi
- 9/10Webster Groves High SchoolGrades: 9-12Distance: 2.2 mi
Schools provided by the listing agent
- Elementary: Hudson Elem.
- Middle: Hixson Middle
- High: Webster Groves High
Source: MARIS. This data may not be complete. We recommend contacting the local school district to confirm school assignments for this home.
Get a cash offer in 3 minutes
Find out how much your home could sell for in as little as 3 minutes with a no-obligation cash offer.
Estimated market value
$582,300
Get a cash offer in 3 minutes
Find out how much your home could sell for in as little as 3 minutes with a no-obligation cash offer.
Estimated market value
$582,300
- Missouri
- Saint Louis County
- Warson Woods
- 63122
- 1055 Warson Woods Dr
Nearby cities
Nearby zip codes
Other Warson Woods Topics
