Skip main navigation
Off market
  • $657,800

    1055 Wayfarer Ln, Charleston, SC 29412

    3beds
    1,732sqft
    SingleFamily
    Built in 1994
    7,840 Square Feet Lot
    $657,800 Zestimate®
    $380/sqft
    $3,692 Estimated rent

    Home value

    $657,800

    $618,000 - $697,000

    $3,692/mo

    Zestimate® history
    Loading
    Loading...

    Owner options

    List your home for rent

    $3,692/mo

    Rent Zestimate®

    Find your next renter with Zillow Rental Manager. Plus, with online applications, you can quickly screen prospective tenants – for free.

    Learn more

    $3,692/mo

    Rent Zestimate®

    Refinance and save

    $3,756/mo

    Est. payment

    Refinancing to a lower rate could help reduce your monthly payments and save thousands over the life of the loan.

    See today's rates

    $3,756/mo

    Est. payment

    Explore your selling options

    Work with a Zillow partner agent

    Leverage their expertise and Zillow's premium Showcase listings to get your home seen by more buyers.

    Get started

    List with your own agent

    Get your home in front of millions of buyers by listing it on Zillow.

    Learn how to do it

    Sell it yourself

    Take full control of how buyers see your home on Zillow by listing For Sale by Owner (FSBO).

    List your home

    What's special

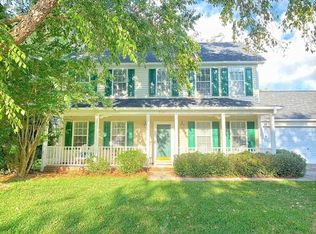
    For Sale By Owner / Agents Welcome. (Open House morning of March 20) Delightful home in desirable Bayview Farms neighborhood. This is a self-contained area - no cut-thru streets so low traffic flow. Sidewalks for pushing strollers or walking the dogs Lovely ponds with water fowl. Also tennis, basketball, swimming pools, and gated playground. Kids in school? Easy walk to Stiles Point or James Island Charter High. Large driveway can park four cars but also attached double garage. Lots of room for storage or workspace. Nice attic over garage. New roof is less than 18 months old. My version of virtual tour - (old school) Enter from small covered front porch, partially secluded from street by shrubs. Enter into Dining Room with hall on right leading to half-bath, laundry room and garage. Garage includes a Predator 8750 watt gas generator with hook-up to electric panel. Can power fridge, small freezer, lights - pretty much entire home except central air. Also in garage is Rainbird sprinkling system for lawn. Attic accessible via pull-down stairs in garage. Dining room opens to kitchen with General Electric Monogram refrigerator, dishwasher and gas stove. Fridge is huge but not deep - which means you have more cubic feet than your average fridge but without foods being hidden away at back of shelves. Kitchen has bay window overlooking back yard and pond. Has pantry area, track lighting and very convenient roll-out kitchen cabinets. Gas stove has automatic pilots and self-cleaning oven. From dining room, family room is to right past stairs to upper floor. Sliding glass doors lead to back yard. Gas logs installed in November, 2020. All three bedroom upstairs. Walk-in closet in master bedroom. Windows in master and bedroom #2 look out over ponds. Master has garden tub and separate shower stall. 2nd bath has shower/tub combination. Both have very nice vanities. Large backyard with plenty of space for grill - has fire pit in place. This house was briefly a fully furnished rental complete with pots and pans, dishes and silverware, and bed linens and towels. Any or all of these items are available at an additional, negotiable price. Sega palm adorns view from dining room windows while oaks, willow, and banana trees in the rear of house. Jonquils along pond. People pre-approved for loans will have offers prioritized.

    This property is off market, which means it's not currently listed for sale or rent on Zillow. This may be different from what's available on other websites or public sources.

    Facts & features

    Interior

    Bedrooms & bathrooms
    • Bedrooms: 3
    • Bathrooms: 3
    • Full bathrooms: 2
    • 1/2 bathrooms: 1
    Heating
    • Forced air, Electric
    Cooling
    • Central
    Appliances
    • Included: Dishwasher, Dryer, Garbage disposal, Microwave, Range / Oven, Refrigerator, Washer
    • Laundry: In Unit
    Features
    • Flooring: Carpet, Hardwood
    • Basement: None
    • Has fireplace: Yes
    • Furnished: Yes
    Interior area
    • Total interior livable area: 1,732 sqft

    Property

    Parking
    • Total spaces: 4
    • Parking features: Off-street, Garage
    Features
    • Exterior features: Vinyl
    • Has view: Yes
    • View description: Water
    • Has water view: Yes
    • Water view: Water
    Lot
    • Size: 7,840 sqft
    Details
    • Parcel number: 4281400114

    Construction

    Type & style
    • Home type: SingleFamily
    Materials
    • Roof: Asphalt
    Condition
    • Year built: 1994

    Community & neighborhood

    Location
    • Region: Charleston

    HOA & financial

    HOA
    • Has HOA: Yes
    • HOA fee: $51 monthly

    Other

    Other facts
    • Cooling System: Air Conditioning
    • Laundry: In Unit
    • Utilities included in rent

    Price history

    DateEventPrice
    5/5/2021Sold$385,000-6.1%$222/sqft
    Source: Public Record Report a problem
    3/15/2021Price change$409,900+2.5%$237/sqft
    Source: Owner Report a problem
    3/6/2021Listed for sale$399,900+16.6%$231/sqft
    Source: Owner Report a problem
    2/24/2021Listing removed--
    Source: Owner Report a problem
    10/29/2020Listing removed$2,495$1/sqft
    Source: Owner Report a problem
    9/28/2020Listed for rent$2,495$1/sqft
    Source: Owner Report a problem
    11/16/2018Sold$343,000-2%$198/sqft
    Source: CTMLS #18027917 Report a problem
    10/15/2018Pending sale$350,000$202/sqft
    Source: Keller Williams Realty #18027917 Report a problem
    10/12/2018Listed for sale$350,000+14.4%$202/sqft
    Source: Keller Williams Realty Charleston #18027917 Report a problem
    8/15/2006Sold$306,000+27.5%$177/sqft
    Source: Public Record Report a problem
    9/16/2004Sold$240,000+23.1%$139/sqft
    Source: Public Record Report a problem
    7/27/2004Sold$195,000$113/sqft
    Source: Public Record Report a problem

    Public tax history

    YearProperty taxesTax assessment
    2025$2,312 +12.7%$17,710 +15%
    2024$2,050 +3.7%$15,400
    2023$1,977 +3.9%$15,400
    2022$1,903 +6.4%$15,400 -25.2%
    2021$1,789 -67%$20,580
    2020$5,426 $20,580
    2019$5,426 $20,580 +90.9%
    2017$5,426 +274%$10,780
    2016$1,451 +4.3%$10,780
    2015$1,392 -3.2%$10,780
    2014$1,437 --
    2011$1,437 +15.5%--
    2010$1,245 -2%$9,300
    2009$1,270 +7.9%$9,300
    2008$1,177 -60.3%$9,300 -33.3%
    2006$2,962 -0.5%$13,950
    2005$2,978 +175.4%$13,950 +147.3%
    2004$1,081 +0.9%$5,640
    2003$1,072 +2.2%$5,640
    2002$1,049 +16.4%$5,640 +25.6%
    2000$901 $4,490

    Find assessor info on the county website

    Neighborhood: Bayview Farms

    Nearby schools

    GreatSchools rating
    Schools provided by the listing agent
    • Elementary: Stiles Point
    • Middle: Camp Road
    • High: James Island Charter

    Source: The MLS. This data may not be complete. We recommend contacting the local school district to confirm school assignments for this home.

    Get a cash offer in 3 minutes
    Find out how much your home could sell for in as little as 3 minutes with a no-obligation cash offer.
    Estimated market value
    $657,800
    Get a cash offer in 3 minutes
    Find out how much your home could sell for in as little as 3 minutes with a no-obligation cash offer.
    Estimated market value
    $657,800