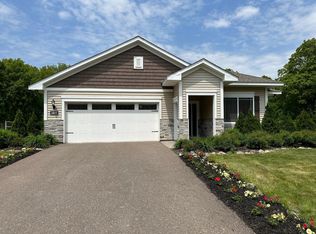
The Harriet plan by LGI Homes is a perfect haven for entertaining while also providing room for the whole family, and includes 4 bedrooms, 2.5 bathrooms and $10,000 in upgrades. The covered front entry and beautifully landscaped front yard give this home great curb appeal. The Harriet has an open concept floor plan that includes a gorgeous kitchen with a breakfast bar that overlooks the dining and living areas. The large master retreat is located on the first floor of the home, and showcases a private bathroom with double sinks, a large garden tub and separate shower. Located on the second story of the home are 3 large bedrooms, a full bathroom and the laundry room. The unfinished basement level provides space for a spacious secondary living area, rough-in plumbing for a full bathroom, and a large utility room that houses the washer and dryer hookups.
This property is not currently displayed as for sale or rent on Zillow. This may be different from what's on other websites or public sources.