Bond paid! Beautiful Bougainvillea in Sabal Chase close to Lake Sumter Landing. A prime location in The Villages. As soon as you enter this home you will see an open floor plan, No carpet, vaulted ceilings and neutral colors. The kitchen has light cabinets, tile backsplash and GAS COOKING!!! 3 good size bedrooms, great room and florida room, under GFA and AC plus a screened in front porch and back lanai with area under birdcage for grilling. Roof replaced 2020, AC 2019, and Hot Water Tank in 2023. Garage has available air conditioning with a Mitsubishi split unit and also has an electric screen. Working in your garage is comfortable for any handyman or crafter. Additional cabinets make for lots of extra storage. Pull down stairs to attic. Inside laundry with more cabinets. Master bedroom with his and her twin closets, double sinks and tile shower. Newly resurfaced garage, drive and sidewalk. 3 solar tubes, gutters, privacy landscaping for the lanai. Surrounded by great courses: Havana, Bogart, and Mallory. Sabal Chase pool and Bacall recreational center within a 1/4 mile.
Sold for $379,000
$379,000
1055 WINNSBORO DRIVE, THE VILLAGES, FL 32162
3beds
1,527sqft
Single Family Residence
Built in 2006
5,421 Square Feet Lot
$369,500 Zestimate®
$248/sqft
$3,843 Estimated rent
Home value
$369,500
$351,000 - $388,000
$3,843/mo
Zestimate® history
Owner options
List your home for rent
$3,843/mo
Rent Zestimate®
Find your next renter with Zillow Rental Manager. Plus, with online applications, you can quickly screen prospective tenants – for free.
$3,843/mo
Rent Zestimate®
Refinance and save
$2,600/mo
Est. payment
Refinancing to a lower rate could help reduce your monthly payments and save thousands over the life of the loan.
$2,600/mo
Est. payment
Explore your selling options
Work with a Zillow partner agent
Leverage their expertise and Zillow's premium Showcase listings to get your home seen by more buyers.
Get startedList with your own agent
Get your home in front of millions of buyers by listing it on Zillow.
Learn how to do itSell it yourself
Take full control of how buyers see your home on Zillow by listing For Sale by Owner (FSBO).
List your homeWhat's special
Florida roomBack lanaiVaulted ceilingsGood size bedroomsLight cabinetsAir conditioningGreat room
Zillow last checked:
Listing updated:
Listed by:
Steven Koleno 804-656-5007,
BEYCOME OF FLORIDA LLC 804-656-5007
Bought with:
Cheri Probert, 3351225
REALTY EXECUTIVES IN THE VILLAGES
Source: Stellar MLS,MLS#: O6163527 Originating MLS: Orlando Regional
Originating MLS: Orlando Regional
Facts & features
Interior
Bedrooms & bathrooms
- Bedrooms: 3
- Bathrooms: 2
- Full bathrooms: 2
Primary bedroom
- Level: First
- Dimensions: 17x12
Primary bathroom
- Level: First
- Dimensions: 7x6
Kitchen
- Level: First
- Dimensions: 10x10
Living room
- Level: First
- Dimensions: 14x12
Heating
- Natural Gas
Cooling
- Central Air, Humidity Control
Appliances
- Included: Dishwasher, Disposal, Exhaust Fan, Freezer, Gas Water Heater, Ice Maker, Microwave, Range, Range Hood, Refrigerator
- Laundry: Other
Features
- Built-in Features, Open Floorplan, Pest Guard System, Solid Wood Cabinets, Walk-In Closet(s)
- Flooring: Tile
- Windows: Window Treatments
- Has fireplace: No
Interior area
- Total structure area: 1,527
- Total interior livable area: 1,527 sqft
Property
Parking
- Total spaces: 2
- Parking features: Driveway, Garage Door Opener, Ground Level, Guest, Off Street, On Street, Oversized
- Attached garage spaces: 2
- Has uncovered spaces: Yes
Features
- Levels: One
- Stories: 1
- Exterior features: Rain Gutters, Sidewalk, Sprinkler Metered
Lot
- Size: 5,421 Square Feet
Details
- Parcel number: D26J134
- Zoning: RES
- Special conditions: None
Construction
Type & style
- Home type: SingleFamily
- Property subtype: Single Family Residence
Materials
- Vinyl Siding
- Foundation: Slab
- Roof: Shingle
Condition
- New construction: No
- Year built: 2006
Utilities & green energy
- Sewer: Public Sewer
- Water: Canal/Lake For Irrigation, Public
- Utilities for property: Cable Available, Electricity Connected, Natural Gas Connected, Phone Available, Public, Sewer Connected, Sprinkler Recycled, Underground Utilities, Water Connected
Community & HOA
Community
- Features: Deed Restrictions, Golf Carts OK, Golf, Handicap Modified, Stable(s), Horses Allowed, Irrigation-Reclaimed Water, Park, Playground, Pool, Sidewalks, Special Community Restrictions
- Pet fee: $0 monthly
- Senior community: Yes
- Subdivision: VILLAGES OF SUMTER
HOA
- Has HOA: Yes
- Amenities included: Basketball Court, Golf Course, Stable(s), Pickleball Court(s), Playground, Pool, Racquetball, Recreation Facilities
- Services included: Pool Maintenance, Security, Trash
- HOA fee: $189 monthly
- HOA name: james thornton
Location
- Region: The Villages
Financial & listing details
- Price per square foot: $248/sqft
- Tax assessed value: $297,130
- Annual tax amount: $3,450
- Date on market: 12/13/2023
- Cumulative days on market: 105 days
- Listing terms: Cash,Conventional,FHA,Private Financing Available
- Ownership: Fee Simple
- Total actual rent: 0
- Electric utility on property: Yes
- Road surface type: Asphalt
Price history
| Date | Event | Price |
|---|---|---|
| 2/14/2024 | Sold | $379,000-2.7%$248/sqft |
Source:  Stellar MLS #O6163527 Report a problem Stellar MLS #O6163527 Report a problem | ||
| 1/5/2024 | Pending sale | $389,500$255/sqft |
Source: Stellar MLS #O6163527 Report a problem | ||
| 12/13/2023 | Listed for sale | $389,500-2.4%$255/sqft |
Source: Stellar MLS #O6163527 Report a problem | ||
| 11/15/2023 | Listing removed | -- |
Source: Stellar MLS #G5072550 Report a problem | ||
| 10/12/2023 | Price change | $399,000-3.2%$261/sqft |
Source: Stellar MLS #G5072550 Report a problem | ||
| 10/6/2023 | Price change | $412,000-4.2%$270/sqft |
Source: Stellar MLS #G5072550 Report a problem | ||
| 8/25/2023 | Listed for sale | $430,000+1.4%$282/sqft |
Source: Stellar MLS #G5072550 Report a problem | ||
| 12/5/2022 | Sold | $423,900$278/sqft |
Source: Public Record Report a problem | ||
| 11/1/2022 | Pending sale | $423,900$278/sqft |
Source: Stellar MLS #G5061600 Report a problem | ||
| 10/18/2022 | Listed for sale | $423,900+93.6%$278/sqft |
Source: Stellar MLS #G5061600 Report a problem | ||
| 8/7/2006 | Sold | $219,000$143/sqft |
Source: Public Record Report a problem | ||
Public tax history
| Year | Property taxes | Tax assessment |
|---|---|---|
| 2025 | $3,796 -1% | $297,130 |
| 2024 | $3,835 +0.7% | $297,130 -3.3% |
| 2023 | $3,810 +37.8% | $307,300 +82.6% |
| 2022 | $2,765 -11.5% | $168,310 +3% |
| 2021 | $3,124 -1.3% | $163,410 +1.4% |
| 2020 | $3,164 | $161,160 +2.3% |
| 2019 | $3,164 -0.1% | $157,540 +1.9% |
| 2018 | $3,166 +5.3% | $154,610 +2.1% |
| 2017 | $3,006 -0.6% | $151,430 +2.1% |
| 2016 | $3,025 +1.8% | $148,320 +0.7% |
| 2015 | $2,972 -0.5% | $147,290 +0.8% |
| 2014 | $2,987 -1.9% | $146,130 +1.5% |
| 2013 | $3,045 | $143,980 +1.7% |
| 2012 | -- | $141,580 -0.9% |
| 2011 | -- | $142,891 -0.9% |
| 2010 | -- | $144,191 -15.6% |
| 2009 | -- | $170,791 -2.3% |
| 2008 | -- | $174,888 -0.1% |
| 2007 | -- | $175,145 |
Find assessor info on the county website
Neighborhood: 32162
Nearby homes
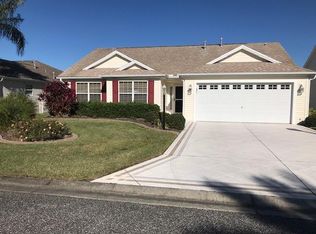
- $340,6003 bd2 ba1.6k sqft1049 Winnsboro Dr, The Villages, FL 32162Off Market
- $386,800-- bd-- ba1.5k sqft1063 Winnsboro Dr, The Villages, FL 32162Off Market
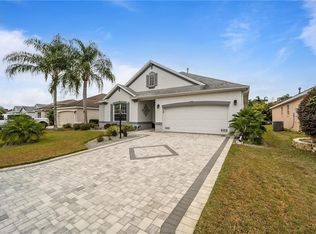
- $474,9003 bd3 ba2k sqft1052 Ridgeland Path, The Villages, FL 32162Sold
- $425,0003 bd2 ba1.9k sqft1046 Ridgeland Path, The Villages, FL 32162Sold

- $451,900-- bd-- ba1.9k sqft1058 Ridgeland Path, The Villages, FL 32162Off Market
- $430,0003 bd2 ba1.5k sqft1041 Winnsboro Dr, The Villages, FL 32162Sold
- $396,0003 bd2 ba1.9k sqft1040 Ridgeland Path, The Villages, FL 32162Off Market
- $696,5003 bd2 ba1.9k sqft1056 Winnsboro Dr, The Villages, FL 32162Off Market
Nearby schools
GreatSchools rating
- 8/10Wildwood Elementary SchoolGrades: PK-5Distance: 4.3 mi
- 3/10Wildwood Middle/ High SchoolGrades: 6-12Distance: 4 mi
Get a cash offer in 3 minutes
Find out how much your home could sell for in as little as 3 minutes with a no-obligation cash offer.
Estimated market value
$369,500
Get a cash offer in 3 minutes
Find out how much your home could sell for in as little as 3 minutes with a no-obligation cash offer.
Estimated market value
$369,500
- Florida
- Sumter County
- The Villages
- 32162
- 1055 WINNSBORO DRIVE
Nearby cities
Nearby zip codes
Other The Villages Topics
