Welcome to your dream home in the peaceful cul-de-sac of Heritage Hillside! Conveniently located near downtown Milford, Kensington Park, and I-96, this beautiful .79-acre property boasts over 4,000 sq. ft. of living space. The open great room has a vaulted ceiling and a cozy fieldstone fireplace, complemented by a separate dining area. Enjoy the stylish cork, hardwood, and ceramic floors throughout. The large kitchen offers granite countertops, a center island, and a breakfast nook, with a door wall leading to a lovely stamped concrete patio. The lower level includes a spacious family room with a wet bar, a full bath, a newly constructed bedroom, and dedicated game and exercise areas. This property also features a fenced garden in the backyard, perfect for your green thumb, as well as a cement pad ready for your outbuilding. Additional highlights include a heated three-car garage and recent updates, including a new roof, hot water tank, windows, AC, and furnace (2020-2021). This home offers great space, a wonderful community, and excellent value! Don’t miss out! BATVAI
Sold for $599,000
$599,000
1055 Woodvale Ct, Milford, MI 48381
4beds
4,363sqft
Single Family Residence
Built in 1994
0.79 Acres Lot
$678,900 Zestimate®
$137/sqft
$5,873 Estimated rent
Home value
$678,900
$638,000 - $720,000
$5,873/mo
Zestimate® history
Owner options
List your home for rent
$5,873/mo
Rent Zestimate®
Find your next renter with Zillow Rental Manager. Plus, with online applications, you can quickly screen prospective tenants – for free.
$5,873/mo
Rent Zestimate®
Refinance and save
$4,035/mo
Est. payment
Refinancing to a lower rate could help reduce your monthly payments and save thousands over the life of the loan.
$4,035/mo
Est. payment
Explore your selling options
Work with a Zillow partner agent
Leverage their expertise and Zillow's premium Showcase listings to get your home seen by more buyers.
Get startedList with your own agent
Get your home in front of millions of buyers by listing it on Zillow.
Learn how to do itSell it yourself
Take full control of how buyers see your home on Zillow by listing For Sale by Owner (FSBO).
List your homeWhat's special
Zillow last checked:
Listing updated:
Listed by:
Autumn M Hammack 734-648-5648,
RE/MAX Platinum-Fenton
Bought with:
Kirsten Scopacasa, 6501336784
National Realty Centers, Inc
Source: Realcomp II,MLS#: 20240075493
Facts & features
Interior
Bedrooms & bathrooms
- Bedrooms: 4
- Bathrooms: 4
- Full bathrooms: 3
- 1/2 bathrooms: 1
Primary bedroom
- Level: Entry
- Dimensions: 24 x 16
Bedroom
- Level: Second
- Dimensions: 15 x 12
Bedroom
- Level: Basement
- Dimensions: 18 x 12
Bedroom
- Level: Second
- Dimensions: 13 x 13
Primary bathroom
- Level: Entry
Other
- Level: Second
Other
- Level: Basement
Other
- Level: Entry
Dining room
- Level: Entry
- Dimensions: 15 x 11
Family room
- Level: Basement
- Dimensions: 21 x 28
Flex room
- Level: Basement
- Dimensions: 12 x 15
Great room
- Level: Entry
- Dimensions: 22 x 18
Kitchen
- Level: Entry
- Dimensions: 14 x 23
Laundry
- Level: Entry
- Dimensions: 8 x 8
Library
- Level: Entry
- Dimensions: 14 x 11
Other
- Level: Basement
- Dimensions: 14 x 25
Heating
- Forced Air, Natural Gas
Cooling
- Ceiling Fans, Central Air
Appliances
- Included: Dishwasher, Disposal, Dryer, Free Standing Gas Oven, Free Standing Refrigerator, Microwave, Washer
Features
- Basement: Finished
- Has fireplace: Yes
- Fireplace features: Great Room
Interior area
- Total interior livable area: 4,363 sqft
- Finished area above ground: 2,883
- Finished area below ground: 1,480
Property
Parking
- Total spaces: 3
- Parking features: Three Car Garage, Attached, Heated Garage
- Attached garage spaces: 3
Features
- Levels: One
- Stories: 1
- Entry location: GroundLevelwSteps
- Patio & porch: Patio, Porch
- Pool features: None
Lot
- Size: 0.79 Acres
- Dimensions: 72 x 195 x 297 x 198
Details
- Parcel number: 1615202023
- Special conditions: Short Sale No,Standard
Construction
Type & style
- Home type: SingleFamily
- Architectural style: Colonial
- Property subtype: Single Family Residence
Materials
- Brick, Vinyl Siding
- Foundation: Active Radon Mitigation, Basement, Poured, Sump Pump
Condition
- New construction: No
- Year built: 1994
Utilities & green energy
- Sewer: Public Sewer
- Water: Public
Community & HOA
Community
- Subdivision: HERITAGE HILLSIDE OCCPN 792
HOA
- Has HOA: Yes
- HOA fee: $110 annually
Location
- Region: Milford
Financial & listing details
- Price per square foot: $137/sqft
- Tax assessed value: $248,060
- Annual tax amount: $10,191
- Date on market: 10/9/2024
- Cumulative days on market: 14 days
- Listing agreement: Exclusive Agency
- Listing terms: Cash,Conventional,FHA,Usda Loan,Va Loan
Price history
| Date | Event | Price |
|---|---|---|
| 11/22/2024 | Pending sale | $599,000$137/sqft |
Source:  Realcomp II #20240075493 Report a problem Realcomp II #20240075493 Report a problem | ||
| 11/20/2024 | Sold | $599,000$137/sqft |
Source: Realcomp II #20240075493 Report a problem | ||
| 10/16/2024 | Price change | $599,000-1.6%$137/sqft |
Source: Realcomp II #20240075493 Report a problem | ||
| 10/9/2024 | Listed for sale | $609,000+25.6%$140/sqft |
Source: Realcomp II #20240075493 Report a problem | ||
| 9/22/2022 | Sold | $485,000+1.1%$111/sqft |
Source: Realcomp II #20221032050 Report a problem | ||
| 8/23/2022 | Pending sale | $479,900$110/sqft |
Source: Realcomp II #20221032050 Report a problem | ||
| 8/17/2022 | Listed for sale | $479,900+63.8%$110/sqft |
Source: Realcomp II #20221032050 Report a problem | ||
| 5/28/2009 | Sold | $293,000-18.8%$67/sqft |
Source: Public Record Report a problem | ||
| 3/2/2006 | Sold | $361,000-7%$83/sqft |
Source: Public Record Report a problem | ||
| 7/23/2003 | Sold | $388,000$89/sqft |
Source: Public Record Report a problem | ||
Public tax history
| Year | Property taxes | Tax assessment |
|---|---|---|
| 2025 | $8,522 +5.5% | $282,740 +11% |
| 2024 | $8,080 +46.9% | $254,830 +7.9% |
| 2023 | $5,502 +12.6% | $236,250 +11.4% |
| 2022 | $4,886 +1.1% | $211,980 +0.8% |
| 2021 | $4,832 | $210,280 +4.6% |
| 2020 | -- | $201,080 +4.4% |
| 2019 | $4,795 +5% | $192,650 +1.5% |
| 2018 | $4,566 -21.9% | $189,840 |
| 2017 | $5,845 | $189,840 +1.9% |
| 2016 | $5,845 | $186,340 +6.6% |
| 2015 | -- | $174,740 +15.2% |
| 2014 | -- | $151,690 +6% |
| 2011 | -- | $143,100 -1.8% |
| 2010 | $4,640 -18.5% | $145,710 -21.4% |
| 2009 | $5,691 +32.6% | $185,290 -56.7% |
| 2005 | $4,294 | $428,270 +105.1% |
| 2003 | -- | $208,840 +7.2% |
| 2002 | -- | $194,820 +23.8% |
| 2001 | $6,254 +11.3% | $157,350 +3.2% |
| 2000 | $5,619 | $152,480 |
Find assessor info on the county website
Neighborhood: 48381
Nearby homes
- $738,7004 bd5 ba3.2k sqft924 Deep Valley Dr, Milford, MI 48381Off Market
- $647,9004 bd3 ba3.4k sqft1069 Woodvale Ct, Milford, MI 48381Off Market
- $503,2003 bd3 ba2.3k sqft936 Deep Valley Dr, Milford, MI 48381Off Market
- $461,0003 bd3 ba2.8k sqft1128 Eagle Nest Dr, Milford, MI 48381Sold
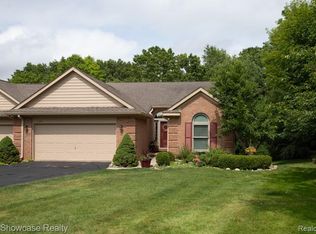
- $651,8005 bd4 ba2.9k sqft912 Deep Valley Dr, Milford, MI 48381Off Market
- $576,7004 bd2 ba2.8k sqft1064 Woodvale Ct, Milford, MI 48381Off Market
- $783,1004 bd3 ba3.8k sqft1050 Woodvale Ct, Milford, MI 48381Off Market
- $604,1003 bd3 ba2.4k sqft1150 Eagle Nest Dr, Milford, MI 48381Off Market
Nearby schools
GreatSchools rating
- 7/10Johnson Elementary SchoolGrades: K-5Distance: 0.4 mi
- 8/10Muir Middle SchoolGrades: 5-8Distance: 1.4 mi
- 8/10Milford High SchoolGrades: 7-12Distance: 3 mi
Get a cash offer in 3 minutes
Find out how much your home could sell for in as little as 3 minutes with a no-obligation cash offer.
Estimated market value
$678,900
Get a cash offer in 3 minutes
Find out how much your home could sell for in as little as 3 minutes with a no-obligation cash offer.
Estimated market value
$678,900
- Michigan
- Oakland County
- Milford
- 48381
- 1055 Woodvale Ct
Nearby cities
Nearby zip codes
Other Milford Topics
