Skip main navigation
Sold for $655,000
  • $655,000

    10550 Alpaca Cir, Pt Charlotte, FL 33981

    3beds
    2,283sqft
    Single Family Residence
    Built in 1992
    10,000 Square Feet Lot
    $642,300 Zestimate®
    $287/sqft
    $4,247 Estimated rent

    Home value

    $642,300

    $578,000 - $719,000

    $4,247/mo

    Zestimate® history
    Loading
    Loading...

    Owner options

    List your home for rent

    $4,247/mo

    Rent Zestimate®

    Find your next renter with Zillow Rental Manager. Plus, with online applications, you can quickly screen prospective tenants – for free.

    Learn more

    $4,247/mo

    Rent Zestimate®

    Refinance and save

    $4,375/mo

    Est. payment

    Refinancing to a lower rate could help reduce your monthly payments and save thousands over the life of the loan.

    See today's rates

    $4,375/mo

    Est. payment

    Explore your selling options

    Work with a Zillow partner agent

    Leverage their expertise and Zillow's premium Showcase listings to get your home seen by more buyers.

    Get started

    List with your own agent

    Get your home in front of millions of buyers by listing it on Zillow.

    Learn how to do it

    Sell it yourself

    Take full control of how buyers see your home on Zillow by listing For Sale by Owner (FSBO).

    List your home

    What's special

    Waterfront saltwater poolLarge lanaiOutdoor kitchenNew roofGranite countertopsExtra deep sailboat canalSailboat access
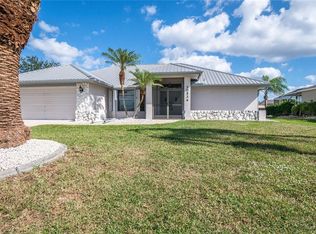
    Spectacular 3-bedroom 2,5 bath home located in south gulf cove. This waterfront saltwater pool home with sailboat access has too many upgrades to list, A few include new roof, gutters, soffits, fascia, downspouts and new attic insulation, Anderson hurricane windows as well as shutters for maximum protection and peace of mind. New fencing and mosquito repellent system (non toxic) around pool and tiki hut area. An authentic tiki hut constructed by the Seminole's, with an upgraded outdoor kitchen with stainless steel appliances and granite countertops. The pool pump, heater and the saltwater system were new last year, Water heater, dishwasher, stove and irrigation pump were purchased this year. The kitchen was completely updated with granite countertops and stainless-steel appliances, soft close drawers and doors and has more than most cabinet space for all your cookware. New front door with sidelights, driveway extended for boat or small RV with a paver’s walkway to the dock. Access out to the Gulf of Mexico through the lock system and Charlotte harbor. Extra deep sailboat canal, 9 feet in the middle, “no wake” is less than a mile and it takes only 15 minutes to navigate the lock to Charlotte Harbor. The dock has new dock bumpers, lights and 20 new dock boards, New 10,000 LB boat lift and motors, canopy and frame are also new. In addition to the boat lift, this home also has a Jet Ski floating dock system, water, electric and fish cleaning station. Three sliders open to the large lanai and plenty of room for entertaining friends and family. The ½ bath was completely remodeled and is located off the lanai for easy access from the pool area. Bring your fishing rod so you can enjoy catches of redfish, tarpon, snapper and snook right from your dock. This home is on city water and sewer. HOA is optional 120 year with access to playground, clubhouse, park and private boat ramp. This home is also close to 5 golf courses, beautiful gulf beaches of Boca Grande, Englewood and Venice a short ride away. Home comes furnished and an additional upgraded list available upon request, Put this exceptional home on your list, you won’t be disappointed. Check out the walk through video

    Zillow last checked:

    Listing updated:

    Listing Provided by:

    Sal Giuliano 941-626-3069,

    ELEVATE REAL ESTATE BROKERS 954-772-3870

    Bought with:

    Kim Nguyen, 3575593

    SUNSET REALTY

    Source: Stellar MLS,MLS#: C7501249MLS LogoOriginating MLS: Orlando Regional

    Facts & features

    Interior

    Bedrooms & bathrooms
    • Bedrooms: 3
    • Bathrooms: 3
    • Full bathrooms: 2
    • 1/2 bathrooms: 1
    Primary bedroom
    • Features: Ceiling Fan(s), Walk-In Closet(s)
    • Level: First
    • Dimensions: 15x17
    Bedroom 2
    • Features: Built-in Closet
    • Level: First
    • Dimensions: 12x14
    Bedroom 3
    • Features: Ceiling Fan(s), Built-in Closet
    • Level: First
    • Dimensions: 11x13
    Balcony porch lanai
    • Level: First
    • Dimensions: 10x20
    Dining room
    • Level: First
    • Dimensions: 11x11
    Family room
    • Features: Ceiling Fan(s)
    • Level: First
    • Dimensions: 19x19
    Kitchen
    • Features: Ceiling Fan(s), Granite Counters, Kitchen Island
    • Level: First
    • Dimensions: 10x15
    Laundry
    • Level: First
    • Dimensions: 11x6
    Living room
    • Features: Ceiling Fan(s)
    • Level: First
    • Dimensions: 15x15
    Heating
    • Central
    Cooling
    • Central Air
    Appliances
    • Included: Dishwasher, Disposal, Dryer, Electric Water Heater, Microwave, Range, Refrigerator, Washer
    • Laundry: Inside, Laundry Room
    Features
    • Built-in Features, Cathedral Ceiling(s), Ceiling Fan(s), Kitchen/Family Room Combo, Living Room/Dining Room Combo, Open Floorplan, Split Bedroom, Tray Ceiling(s), Walk-In Closet(s)
    • Flooring: Ceramic Tile, Laminate, Hardwood
    • Doors: Outdoor Kitchen, Sliding Doors
    • Windows: Storm Window(s), Shutters, Skylight(s), Hurricane Shutters, Hurricane Shutters/Windows
    • Has fireplace: No
    • Furnished: Yes
    Interior area
    • Total structure area: 3,215
    • Total interior livable area: 2,283 sqft

    Property

    Parking
    • Total spaces: 2
    • Parking features: Boat, Driveway, Garage Door Opener, Oversized, RV Access/Parking
    • Attached garage spaces: 2
    • Has uncovered spaces: Yes
    Features
    • Levels: One
    • Stories: 1
    • Exterior features: Irrigation System, Outdoor Kitchen, Rain Gutters
    • Has private pool: Yes
    • Pool features: Gunite, Heated, In Ground, Lighting, Salt Water
    • Has view: Yes
    • View description: Water, Canal
    • Has water view: Yes
    • Water view: Water,Canal
    • Waterfront features: Canal - Brackish, Canal Front, Bay/Harbor Access, Brackish Canal Access, Saltwater Canal Access, Gulf/Ocean Access, Boat Ramp - Private, Bridges - No Fixed Bridges, Lift, Lift - Covered, Lock, Minimum Wake Zone, Sailboat Water, Seawall
    • Body of water: GREEN BAY WATERWAY
    Lot
    • Size: 10,000 sqft
    • Features: Landscaped
    • Residential vegetation: Mature Landscaping
    Details
    • Additional structures: Outdoor Kitchen
    • Parcel number: 412127477007
    • Zoning: RSF3.5
    • Special conditions: None

    Construction

    Type & style
    • Home type: SingleFamily
    • Property subtype: Single Family Residence
    Materials
    • Block, Stucco
    • Foundation: Slab
    • Roof: Shingle
    Condition
    • New construction: No
    • Year built: 1992

    Utilities & green energy

    • Sewer: Public Sewer
    • Water: Public
    • Utilities for property: Public

    Community & neighborhood

    Community
    • Community features: Community Boat Ramp, Water Access, Clubhouse, Deed Restrictions, Park, Playground, Sidewalks
    Location
    • Region: Pt Charlotte
    • Subdivision: PORT CHARLOTTE SEC 082

    HOA & financial

    HOA
    • Has HOA: Yes
    • HOA fee: $10 monthly
    • Amenities included: Clubhouse, Park, Playground
    • Association name: DAVE CORMIER
    • Association phone: 941-404-8080
    Other fees
    • Pet fee: $0 monthly
    Other financial information
    • Total actual rent: 0

    Other

    Other facts
    • Listing terms: Cash,Conventional,FHA,VA Loan
    • Ownership: Fee Simple
    • Road surface type: Paved

    Price history

    DateEventPrice
    6/4/2025Listing removed--
    Source: Owner Report a problem
    1/30/2025Sold$655,000-3%$287/sqft
    Source: Stellar MLS #C7501249 Report a problem
    12/14/2024Pending sale$675,000$296/sqft
    Source: Stellar MLS #C7501249 Report a problem
    12/1/2024Listed for sale$675,000+76%$296/sqft
    Source: Stellar MLS #C7501249 Report a problem
    6/26/2019Sold$383,500-1.7%$168/sqft
    Source: Public Record Report a problem
    3/31/2019Listed for sale$390,000+36.8%$171/sqft
    Source: Owner Report a problem
    1/23/2015Sold$285,000-5%$125/sqft
    Source: Public Record Report a problem
    12/10/2014Listed for sale$299,900+49.3%$131/sqft
    Source: Allison James Estate & Homes #D5902512 Report a problem
    1/16/2013Sold$200,900+1%$88/sqft
    Source: Public Record Report a problem
    12/1/2012Price change$198,900-4.8%$87/sqft
    Source: Coldwell Banker Residential Real Estate - Englewood #N5778295 Report a problem
    11/2/2012Listed for sale$209,000+12.9%$92/sqft
    Source: Coldwell Banker Residential Real Estate - Englewood #N5778295 Report a problem
    9/27/2012Sold$185,100-62.6%$81/sqft
    Source: Public Record Report a problem
    4/8/2005Sold$495,000+191.2%$217/sqft
    Source: Public Record Report a problem
    9/25/1997Sold$170,000$74/sqft
    Source: Public Record Report a problem

    Public tax history

    YearProperty taxesTax assessment
    2025$6,517 +2.9%$393,607 +2.9%
    2024$6,334 +10.7%$382,514 +9.2%
    2023$5,722 +2%$350,174 +4.3%
    2022$5,608 -0.3%$335,781 +3%
    2021$5,626 -0.1%$326,001 -0.5%
    2020$5,631 +28.9%$327,569 +29%
    2019$4,370 +6.9%$253,838 +1.9%
    2018$4,089 $249,105 +2.1%
    2017$4,089 +0.8%$243,981 +2.1%
    2016$4,057 +0.4%$238,963 -14.4%
    2015$4,042 -22.6%$279,299 +13.9%
    2014$5,221 +30.2%$245,201 +29%
    2013$4,011 +22.8%$190,036 -14.4%
    2012$3,267 -13.7%$222,100
    2011$3,785 +34.1%$222,100 +10.1%
    2010$2,824 -10.5%$201,700 -13.9%
    2009$3,156 $234,157 -44.3%
    2007-- $420,299
    2006-- $420,299 +145.2%
    2005-- $171,401 +1.9%
    2004-- $168,205
    2003-- $168,205 +2.4%
    2002$2,581 +2.5%$164,263 +1.6%
    2001$2,518 -10.2%$161,676 -10.6%
    2000$2,803 $180,874

    Find assessor info on the county website

    Neighborhood: 33981

    Nearby schools

    GreatSchools rating
    Schools provided by the listing agent
    • Elementary: Myakka River Elementary
    • Middle: L.A. Ainger Middle
    • High: Lemon Bay High

    Source: Stellar MLS. This data may not be complete. We recommend contacting the local school district to confirm school assignments for this home.

    Get a cash offer in 3 minutes
    Find out how much your home could sell for in as little as 3 minutes with a no-obligation cash offer.
    Estimated market value
    $642,300
    Get a cash offer in 3 minutes
    Find out how much your home could sell for in as little as 3 minutes with a no-obligation cash offer.
    Estimated market value
    $642,300