Skip main navigation
Sold for $345,000
  • $345,000

    10550 Carloway Hills Dr, Wimauma, FL 33598

    3beds
    1,501sqft
    Single Family Residence
    Built in 2008
    7,642 Square Feet Lot
    $329,200 Zestimate®
    $230/sqft
    $2,032 Estimated rent

    Home value

    $329,200

    $313,000 - $346,000

    $2,032/mo

    Zestimate® history
    Loading
    Loading...

    Owner options

    List your home for rent

    $2,032/mo

    Rent Zestimate®

    Find your next renter with Zillow Rental Manager. Plus, with online applications, you can quickly screen prospective tenants – for free.

    Learn more

    $2,032/mo

    Rent Zestimate®

    Refinance and save

    $2,387/mo

    Est. payment

    Refinancing to a lower rate could help reduce your monthly payments and save thousands over the life of the loan.

    See today's rates

    $2,387/mo

    Est. payment

    Explore your selling options

    Work with a Zillow partner agent

    Leverage their expertise and Zillow's premium Showcase listings to get your home seen by more buyers.

    Get started

    List with your own agent

    Get your home in front of millions of buyers by listing it on Zillow.

    Learn how to do it

    Sell it yourself

    Take full control of how buyers see your home on Zillow by listing For Sale by Owner (FSBO).

    List your home

    What's special

    Basketball courtDual sink vanityFitness centerWalk in closetUpdated kitchenEn-suite bathroomSoaking tub
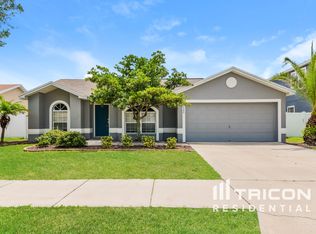
    SELLER OFFERING $10,500 TOWARDS BUYER CLOSING COSTS/PRE-PAIDS/RATE BUY DOWN! Welcome to Ayersworth! Enjoy coming home to this charming move in ready 3 bedroom, 2 full bath, 2 car garage home. Recently updated kitchen offers beautiful grey solid wood cabinets, quartz countertops, large island/breakfast bar, custom backsplash, and stainless steel appliances. Wood flooring flows through the entry area and living room with LVP in the kitchen and laundry areas. Generous sized master bedroom and en-suite bathroom includes dual sink vanity, soaking tub, step in shower and a large walk in closet. Bedrooms 2 and 3 share a full bath. Newer Maytag washer and dryer also included. New Hot Water Heater 2023. Water Softener 2020. Nest thermostat, Ring Doorbell, Simplisafe alarm system, and exterior Blink cameras all stay. Enjoy evenings in the large covered & screened in lanai with a view of the pond in your fully fenced in backyard. The community offers a clubhouse, pool, basketball court, fitness center, playground, dog park and more. Make your appointment today!

    Zillow last checked:

    Listing updated:

    Listed by:

    William Glassner 716-579-3666,

    AGILE GROUP REALTY 813-569-6294,

    Kerin Clarkin 813-569-6294,

    AGILE GROUP REALTY

    Bought with:

    Karena Caputo, 3508310

    EATON REALTY

    Craig Eaton, 3021998

    EATON REALTY

    Source: Stellar MLS,MLS#: T3471591MLS LogoOriginating MLS: Tampa

    Facts & features

    Interior

    Bedrooms & bathrooms
    • Bedrooms: 3
    • Bathrooms: 2
    • Full bathrooms: 2
    Primary bedroom
    • Features: Walk-In Closet(s)
    • Level: First
    Bedroom 2
    • Features: Built-in Closet
    • Level: First
    • Dimensions: 10x11
    Bedroom 3
    • Features: Built-in Closet
    • Level: First
    • Dimensions: 12x11
    Primary bathroom
    • Features: Tub with Separate Shower Stall, Water Closet/Priv Toilet
    • Level: First
    • Dimensions: 10x10
    Balcony porch lanai
    • Features: Ceiling Fan(s)
    • Level: First
    • Dimensions: 9x22
    Great room
    • Level: First
    • Dimensions: 16x25
    Kitchen
    • Features: Kitchen Island, Stone Counters
    • Level: First
    • Dimensions: 19x10
    Heating
    • Central, Heat Pump
    Cooling
    • Central Air
    Appliances
    • Included: Dishwasher, Disposal, Dryer, Electric Water Heater, Microwave, Range, Refrigerator, Washer, Water Softener
    • Laundry: Inside, Laundry Room
    Features
    • Ceiling Fan(s), High Ceilings, Open Floorplan, Stone Counters, Thermostat, Walk-In Closet(s)
    • Flooring: Carpet, Ceramic Tile, Luxury Vinyl, Hardwood
    • Windows: Blinds
    • Has fireplace: No
    Interior area
    • Total structure area: 2,226
    • Total interior livable area: 1,501 sqft

    Property

    Parking
    • Total spaces: 2
    • Parking features: Garage - Attached
    • Attached garage spaces: 2
    Features
    • Levels: One
    • Stories: 1
    • Patio & porch: Covered, Patio, Screened
    • Exterior features: Irrigation System, Sidewalk
    • Fencing: Fenced,Vinyl
    • Has view: Yes
    • View description: Pond
    • Has water view: Yes
    • Water view: Pond
    Lot
    • Size: 7,642 Square Feet
    • Dimensions: 66.45 x 115
    Details
    • Parcel number: U29312098M00001000057.0
    • Zoning: PD
    • Special conditions: None

    Construction

    Type & style
    • Home type: SingleFamily
    • Property subtype: Single Family Residence
    Materials
    • Block, Stucco
    • Foundation: Slab
    • Roof: Shingle
    Condition
    • Completed
    • New construction: No
    • Year built: 2008

    Utilities & green energy

    • Sewer: Public Sewer
    • Water: Public
    • Utilities for property: Cable Available, Electricity Connected, Phone Available, Sewer Connected, Water Connected

    Community & HOA

    Community
    • Features: Clubhouse, Deed Restrictions, Dog Park, Fitness Center, Playground, Pool
    • Pet fee: $0 monthly
    • Subdivision: AYERSWORTH GLEN
    HOA
    • Has HOA: Yes
    • Amenities included: Basketball Court, Clubhouse, Fitness Center, Playground
    • Services included: Community Pool
    • HOA fee: $8 monthly
    • HOA name: Citadel Property Management
    • HOA phone: 727-938-7730
    Location
    • Region: Wimauma

    Financial & listing details

    • Price per square foot: $230/sqft
    • Tax assessed value: $290,829
    • Annual tax amount: $4,300
    • Date on market: 10/4/2023
    • Cumulative days on market: 25 days
    • Listing terms: Cash,Conventional,FHA,VA Loan
    • Ownership: Fee Simple
    • Total actual rent: 0
    • Electric utility on property: Yes
    • Road surface type: Paved

    Price history

    DateEventPrice
    11/22/2023Sold$345,000-1.4%$230/sqft
    Source: Stellar MLS #T3471591 Report a problem
    10/29/2023Pending sale$350,000$233/sqft
    Source: Stellar MLS #T3471591 Report a problem
    10/23/2023Price change$350,000-2.8%$233/sqft
    Source: Stellar MLS #T3471591 Report a problem
    10/4/2023Listed for sale$359,900+170.6%$240/sqft
    Source: Stellar MLS #T3471591 Report a problem
    7/10/2015Sold$133,000-11.3%$89/sqft
    Source: Stellar MLS #T2748680 Report a problem
    5/28/2015Pending sale$149,900$100/sqft
    Source: RE/MAX SOUTH SHORE REALTY #T2748680 Report a problem
    5/12/2015Price change$149,900-4.5%$100/sqft
    Source: RE/MAX SOUTH SHORE REALTY #T2748680 Report a problem
    3/30/2015Listed for sale$156,900-12.8%$105/sqft
    Source: RE/MAX SOUTH SHORE REALTY #T2748680 Report a problem
    2/20/2015Sold$179,923-3.6%$120/sqft
    Source: Public Record Report a problem
    10/2/2008Sold$186,600+314.7%$124/sqft
    Source: Public Record Report a problem
    5/22/2008Sold$45,000$30/sqft
    Source: Public Record Report a problem

    Public tax history

    YearProperty taxesTax assessment
    2025$7,412 +5.4%$290,829 -0.7%
    2024$7,033 +50.8%$292,832 +82.2%
    2023$4,664 +8.5%$160,734 +3%
    2022$4,301 +0.8%$156,052 +3%
    2021$4,266 +2%$151,507 +1.4%
    2020$4,181 +2.3%$149,415 +2.3%
    2019$4,087 $146,056 +1.9%
    2018$4,087 +1.2%$143,333 +1.8%
    2017$4,037 +0.9%$140,836 +2.4%
    2016$4,000 -2.2%$137,498 +5.1%
    2015$4,090 +19.2%$130,830 +30.5%
    2014$3,432 $100,257 +1.5%
    2013$3,432 +0.3%$98,775 +1.7%
    2012$3,421 +1.8%$97,124 -2.3%
    2011$3,362 -11.1%$99,389 -18%
    2010$3,784 -12.4%$121,139 -9%
    2009$4,318 +67.6%$133,099 +275.4%
    2008$2,577 -1.2%$35,451 -8.3%
    2007$2,609 $38,674
    Find assessor info on the county website

    Neighborhood: 33598

    Nearby schools

    GreatSchools rating
    Schools provided by the listing agent
    • Elementary: Belmont Elementary School
    • Middle: Eisenhower-HB
    • High: Sumner High School

    Source: Stellar MLS. This data may not be complete. We recommend contacting the local school district to confirm school assignments for this home.

    Get a cash offer in 3 minutes
    Find out how much your home could sell for in as little as 3 minutes with a no-obligation cash offer.
    Estimated market value
    $329,200
    Get a cash offer in 3 minutes
    Find out how much your home could sell for in as little as 3 minutes with a no-obligation cash offer.
    Estimated market value
    $329,200