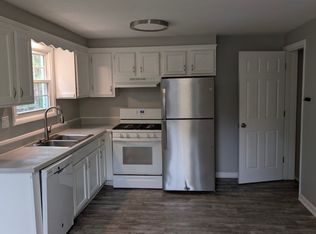
Welcome Home to 10550 CHERRY GROVE CT in the desirable Forest Oaks Community in Wexford PA! This lovely end unit offers 3 Bedrooms, 2.5 updated baths, New engineered HW flooring on entire main level, Fresh Painted, Light Bright, Open and on a Cul de Sac street! **Enjoy the private community pool and maintenance-free living! 2 Story Entry, Remodeled Eat-In Kitchen boasts Stainless Steel Appliances, Granite CTops, NEW Island + Opens to the Great Room with Fireplace and French Door to the Deck and Private Paradise Yard, 9' Ceilings on the 1st Floor and Cathedral Ceilings in all Bedrooms! Master Bedroom with Triple Windows, Large Walk-In Closet, Private Bath with Ceramic Shower, Bedrooms 2 and 3 are great sizes with great double closets! Finished Lower Level that is a perfect Gameroom or Office Space! The Forest Oaks development includes a Residents Only Community Center + Heated Pool! **Convenient to art 19, North Allegheny Schools, North Park, + Wexford Amenities + Shopping
Townhouse for rent
$2,700/moFees may apply
10550 Cherry Grove Ct, Wexford, PA 15090
3beds
1,869sqft
Price may not include required fees and charges. Learn more|
Townhouse
Available now
Cats, dogs OK
Air conditioner, central air
In unit laundry
2 Attached garage spaces parking
Central, forced air, natural gas
What's special
Heated poolPrivate paradise yardLight brightCul de sac streetPrivate community poolFresh paintedNew island
- 54 days |
- -- |
- -- |
Zillow last checked:
Listing updated:
Travel times

Let’s turn your rent into credit progress
Build credit history with every on-time payment and get credit for the payment you’re already making.
Facts & features
Interior
Bedrooms & bathrooms
- Bedrooms: 3
- Bathrooms: 3
- Full bathrooms: 2
- 1/2 bathrooms: 1
Heating
- Central, Forced Air, Natural Gas
Cooling
- Air Conditioner, Central Air
Appliances
- Included: Dishwasher, Dryer, Garbage Disposal, Microwave Oven, Refrigerator, Some Gas Appliances, Stove, Washer
- Laundry: In Unit
Features
- Kitchen Island, Pantry, Pantry, Walk In Closet
- Flooring: Carpet
Interior area
- Total interior livable area: 1,869 sqft
Property
Parking
- Total spaces: 2
- Parking features: Attached, Garage
- Has attached garage: Yes
- Details: Contact manager
Features
- Stories: 2
Details
- Additional structures: Garage(s)
- Parcel number: 1348R00258013F00
Construction
Type & style
- Home type: Townhouse
- Architectural style: Two Story
- Property subtype: Townhouse
Condition
- Year built: 2008
Building
Management
- Pets allowed: Yes
Community & HOA
Location
- Region: Wexford
Financial & listing details
- Lease term: Contact For Details
Nearby apartments for rent

Price history
| Date | Event | Price |
|---|---|---|
| 7/10/2026 | Price change | $2,700-1.8%$1/sqft |
Source: WPMLS #1759036 Report a problem | ||
| 6/9/2026 | Listed for rent | $2,750$1/sqft |
Source: WPMLS #1759036 Report a problem | ||
| 7/25/2025 | Listing removed | $2,750$1/sqft |
Source: WPMLS #1709885 Report a problem | ||
| 7/5/2025 | Listed for rent | $2,750+5.8%$1/sqft |
Source: WPMLS #1709885 Report a problem | ||
| 6/12/2024 | Listing removed | -- |
Source: Zillow Rentals Report a problem | ||
| 5/27/2024 | Listed for rent | $2,600$1/sqft |
Source: Zillow Rentals Report a problem | ||
| 2/11/2021 | Sold | $265,000-5.3%$142/sqft |
Source:  WPMLS #1454480 Report a problem WPMLS #1454480 Report a problem | ||
| 2/11/2021 | Pending sale | $279,900$150/sqft |
Source: Local MLS #1454480 Report a problem | ||
| 12/30/2020 | Contingent | $279,900$150/sqft |
Source: Berkshire Hathaway HomeServices The Preferred Realty via MLS #1454480 Report a problem | ||
| 12/30/2020 | Pending sale | $279,900$150/sqft |
Source: BERKSHIRE HATHAWAY THE PREFERRED REALTY #1454480 Report a problem | ||
| 11/24/2020 | Price change | $279,900-1.8%$150/sqft |
Source: BERKSHIRE HATHAWAY THE PREFERRED REALTY #1454480 Report a problem | ||
| 8/16/2020 | Price change | $285,000-1.7%$152/sqft |
Source: BERKSHIRE HATHAWAY THE PREFERRED REALTY #1454480 Report a problem | ||
| 7/4/2020 | Listed for sale | $290,000$155/sqft |
Source: BERKSHIRE HATHAWAY THE PREFERRED REALTY #1454480 Report a problem | ||
Neighborhood: 15090
Nearby schools
GreatSchools rating
- 10/10Bradford Woods El SchoolGrades: K-5Distance: 0.6 mi
- 8/10Marshall Middle SchoolGrades: 6-8Distance: 1.8 mi
- 10/10North Allegheny Senior High SchoolGrades: 9-12Distance: 1.8 mi
Similar homes for rent

There are 4 available units in this apartment building