Skip main navigation
Pending
  • $630,076

    10550 Harbor Ln N, Maple Grove, MN 55369

    2beds
    2,505sqft
    : 
    $4,311/mo
    Get pre-qualified
    Single Family
    Built in 2024
    0.28 Acres Lot
    $630,800 Zestimate®
    $252/sqft
    $180/mo HOA

    What's special

    Oversized centered islandBonus room loftOpen concept main levelCovered rear patioWardrobe expanding walk-in closetSingle level livingFull guest bath
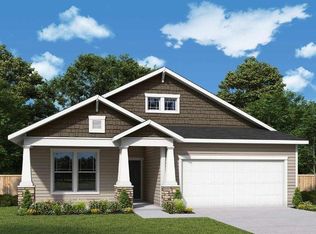
    $15,000 flex cash to be used towards price or rate buydown. Come experience single level living at its finest. This Leslie floorplan gives you the single level living you desire plus a bonus room loft.  Natural light pours into all rooms thanks to an unparalleled amount of large windows in all directions.  The dual wall kitchen, oversized centered island, and walk in corner pantry provide a wonderful opportunity for the resident chef.  Easily host your friends and family throughout the open concept main level, featuring the kitchen, the adjoined dining area, and the spacious living room surrounding the centered fireplace.  Begin and end your day in your fabulous Owner’s Suite, an elegant en-suite bathroom with separate water closet, and a wardrobe expanding walk-in closet.  The study provides a wonderful home office area or craft room.  An additional secondary bedroom, a full guest bath, and a centrally located laundry room complete the main level.  Upstairs, the opportunities are vast with the bonus room loft.  Relax and BBQ rain or shine on the covered rear patio. Enjoy the exclusive amenities of a large gathering area with fire pit, and a fenced in dog park. Located within sight of Elm Creek Park, and less than a mile from The Grove shopping/restaurants, Maple Grove schools, and the Maple Grove Hospital.
    38 days
    |
    7
    |
    0
    |

    Zillow last checked:

    Listing updated:

    Listed by:

    Michele Topka 843-822-2129,

    Weekley Homes, LLC

    Source: NorthstarMLS as distributed by MLS GRID,MLS#: 7111567MLS Logo

      Facts & features

      Interior

      Bedrooms & bathrooms
      • Bedrooms: 2
      • Bathrooms: 3
      • Full bathrooms: 1
      • 3/4 bathrooms: 2
      Bedroom
      • Level: Main
      • Area: 236.39 Square Feet
      • Dimensions: 15'5 x 15'4
      Bedroom 2
      • Level: Main
      • Area: 137.5 Square Feet
      • Dimensions: 13'9 x 10'
      Bonus room
      • Level: Upper
      • Area: 366.44 Square Feet
      • Dimensions: 22'8 x 16'2
      Dining room
      • Level: Main
      • Area: 178.13 Square Feet
      • Dimensions: 18'9 x 9'6
      Kitchen
      • Level: Main
      • Area: 162.44 Square Feet
      • Dimensions: 14'4 x 11'4
      Laundry
      • Level: Main
      • Area: 45.5 Square Feet
      • Dimensions: 7' x 6'6
      Living room
      • Level: Main
      • Area: 254.69 Square Feet
      • Dimensions: 18'9 x 13'7
      Patio
      • Level: Main
      • Area: 220 Square Feet
      • Dimensions: 22x10
      Study
      • Level: Main
      • Area: 135 Square Feet
      • Dimensions: 13'6 x 10'
      Heating
      • Forced Air
      Cooling
      • Central Air
      Appliances
      • Included: Air-To-Air Exchanger, Dishwasher, Disposal, Dryer, Exhaust Fan, Gas Water Heater, Microwave, Range, Refrigerator, Stainless Steel Appliance(s), Washer, Water Softener Owned
      • Laundry: Electric Dryer Hookup, Laundry Room, Main Level
      Features
      • Basement: None
      • Number of fireplaces: 1
      • Fireplace features: Electric, Family Room
      Interior area
      • Total structure area: 2,505
      • Total interior livable area: 2,505 sqft
      • Finished area above ground: 2,505
      • Finished area below ground: 0

      Property

      Parking
      • Total spaces: 2
      • Parking features: Attached, Asphalt
      • Attached garage spaces: 2
      • Details: Garage Door Height (7)
      Accessibility
      • Accessibility features: None
      Features
      • Levels: One
      • Stories: 1
      • Patio & porch: Patio, Porch
      Lot
      • Size: 0.28 Acres
      • Dimensions: 41 x 143 x 83 x 34 x 181
      Details
      • Foundation area: 1723
      • Parcel number: TBD
      • Zoning description: Residential-Single Family

      Construction

      Type & style
      • Home type: SingleFamily
      • Property subtype: Single Family
      Materials
      • Roof: Age 8 Years or Less,Architectural Shingle,Asphalt
      Condition
      • New construction: Yes
      • Year built: 2024
      Details
      • Builder name: DAVID WEEKLEY HOMES

      Utilities & green energy

      • Gas: Natural Gas
      • Sewer: City Sewer/Connected
      • Water: City Water/Connected

      Community & HOA

      Community
      • Subdivision: The Villas at Rush Hollow
      HOA
      • Has HOA: Yes
      • Services included: Lawn Care, Professional Mgmt, Sanitation, Shared Amenities, Snow Removal
      • HOA fee: $180 monthly
      • HOA name: RowCal
      • HOA phone: 651-233-1307
      Location
      • Region: Maple Grove

      Financial & listing details

      • Price per square foot: $252/sqft
      • Tax assessed value: $135,000
      • Annual tax amount: $681
      • Date on market: 7/17/2026

        Estimated market value

        $630,800

        $599,000 - $662,000

        $3,056/mo

        Price history

        DateEventPrice
        7/17/2026Pending sale$630,076$252/sqft
        Source: NorthstarMLS as distributed by MLS GRID #7111567 Report a problem
        7/17/2026Listed for sale$630,076$252/sqft
        Source: NorthstarMLS as distributed by MLS GRID #7111567 Report a problem

        Public tax history

        YearProperty taxesTax assessment
        2025$20,150 +2767.9%$135,000 -36.7%
        2024$703 $213,400
        Find assessor info on the county website

        Monthly payment

        Est. payment

        Payment breakdown

        Explore the cost of this home by adjusting the details. Changes won't be saved.
        All calculations are estimates and provided by Zillow, Inc. for informational purposes only. Actual amounts may vary.
        HOA fees may include property taxes on listings classified as Co-Ops. Contact the listing agent and/or owner for fee details.
        See how much you could borrow to make a competitive offer.

        Climate risks

        Neighborhood: 55369

        Getting around

        1 / 100
        Car-Dependent
        45 / 100
        Somewhat Bikeable

        Nearby schools

        GreatSchools rating

        A local agent can set up tours, give advice and negotiate with sellers.

        Browse local experts

        Similar homes