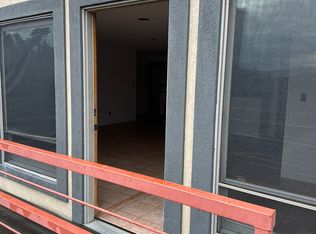

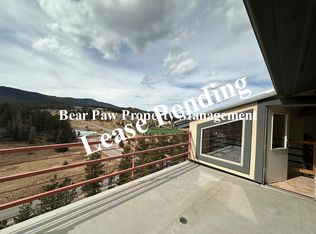
This is a Live/Work and Mixed-Use Development Opportunity in a prime Aspen Park location. A 10.35-acre parcel with stunning mountain views and quick access to State HWY 285 and County HWY 73 to Evergreen. Rezoning is in progress for residential/light industrial/office use, as desired by the county. The living space is in two parts to be combined or used separately. One space is finished into a 2-bedroom 2-bath, two-level residence with a bright, vaulted open floorplan, offering spacious living and dining areas, plus kitchen and VIEWS. The upper level features a loft, a large primary bedroom with an ensuite 3/4 bath, walk-in closet, and a large private balcony. There are two additional bedrooms with huge closets and two more ¾ baths upstairs that can be separated into an ADU due to the included additional living room and kitchenette. WA/DR hookup on main and upper levels. This affords many options for utilizing the living space. The main level has an additional 1500 sqft of open living area that can be divided and utilized for a rec room, an office, and more bedrooms or even a 3rd unit when the rezone is complete. This property is situated conveniently within a short commute to Denver and Evergreen, and is within walking, biking, and driving distance to shopping, dining, and parks including Staunton State Park. The unfinished, heated walk-out basement/garage, is enormous, suitable to any type of shop and storage with 20-foot ceilings and two expansive mezzanines totaling over 1000 sqft. The property offers fantastic mountain views from all the living spaces, decks, and balconies. The setting is quite private and surrounded by your own private forest. And there’s tons of parking and outside storage space!
Sold for $900,000
$900,000
10550 Highway 73, Conifer, CO 80433
4beds
8,361sqft
Duplex
Built in 1994
10.35 Acres Lot
$877,100 Zestimate®
$108/sqft
$5,043 Estimated rent
Home value
$877,100
$824,000 - $938,000
$5,043/mo
Zestimate® history
Owner options
List your home for rent
$5,043/mo
Rent Zestimate®
Find your next renter with Zillow Rental Manager. Plus, with online applications, you can quickly screen prospective tenants – for free.
$5,043/mo
Rent Zestimate®
Refinance and save
$5,195/mo
Est. payment
Refinancing to a lower rate could help reduce your monthly payments and save thousands over the life of the loan.
$5,195/mo
Est. payment
Explore your selling options
Work with a Zillow partner agent
Leverage their expertise and Zillow's premium Showcase listings to get your home seen by more buyers.
Get startedList with your own agent
Get your home in front of millions of buyers by listing it on Zillow.
Learn how to do itSell it yourself
Take full control of how buyers see your home on Zillow by listing For Sale by Owner (FSBO).
List your homeWhat's special
Stunning mountain viewsPrivate forestLarge private balconyBright vaulted open floorplan
Zillow last checked:
Listing updated:
Listed by:
K C Butler 303-591-4663 kcbutler@thehometeam.com,
Legacy 100 Real Estate Partners LLC
Bought with:
Emily Henderson, 040008779
LIV Sotheby's International Realty
Source: REcolorado as distributed by MLS GRID,MLS#: 3075575
Facts & features
Interior
Bedrooms & bathrooms
- Bedrooms: 4
- Bathrooms: 4
- Full bathrooms: 1
- 3/4 bathrooms: 2
- 1/2 bathrooms: 1
- Main level bathrooms: 1
- Main level bedrooms: 1
Primary bedroom
- Level: Upper
Bedroom
- Level: Main
Bedroom
- Level: Upper
Bedroom
- Level: Upper
Primary bathroom
- Level: Upper
Bathroom
- Level: Main
Bathroom
- Level: Upper
Bathroom
- Level: Upper
Dining room
- Level: Main
Dining room
- Level: Upper
Family room
- Level: Main
Kitchen
- Level: Main
Kitchen
- Level: Upper
Laundry
- Level: Upper
Laundry
- Level: Main
Living room
- Level: Main
Living room
- Level: Upper
Heating
- Forced Air
Cooling
- None
Appliances
- Included: Dishwasher, Dryer, Oven, Range, Refrigerator, Washer
Features
- High Ceilings, Open Floorplan, Primary Suite, Smoke Free, Vaulted Ceiling(s), Walk-In Closet(s)
- Flooring: Carpet, Tile, Vinyl
- Windows: Double Pane Windows, Window Coverings
- Basement: Full,Unfinished,Walk-Out Access
Interior area
- Total structure area: 8,361
- Total interior livable area: 8,361 sqft
- Finished area above ground: 4,500
- Finished area below ground: 0
Property
Parking
- Total spaces: 10
- Parking features: Concrete, Exterior Access Door, Heated Garage, Oversized, Storage, Tandem
- Attached garage spaces: 10
Features
- Levels: Two
- Stories: 2
- Patio & porch: Deck, Wrap Around
- Exterior features: Balcony
Lot
- Size: 10.35 Acres
- Features: Foothills, Many Trees
- Residential vegetation: Partially Wooded
Details
- Parcel number: 028486
- Zoning: A-2
- Special conditions: Standard
Construction
Type & style
- Home type: SingleFamily
- Property subtype: Duplex
Materials
- Frame, Stucco
- Foundation: Concrete Perimeter
- Roof: Metal
Condition
- Year built: 1994
Details
- Warranty included: Yes
Utilities & green energy
- Electric: 110V, 220 Volts
- Water: Well
- Utilities for property: Electricity Connected, Natural Gas Connected, Phone Available
Community & neighborhood
Security
- Security features: Carbon Monoxide Detector(s), Smoke Detector(s)
Location
- Region: Conifer
- Subdivision: Aspen Park
Other
Other facts
- Has irrigation water rights: Yes
- Listing terms: Cash,Conventional,USDA Loan
- Ownership: Agent Owner
- Road surface type: Paved
Price history
| Date | Event | Price |
|---|---|---|
| 7/21/2025 | Sold | $900,000-16.3%$108/sqft |
Source:  REcolorado as distributed by MLS GRID #3075575 Report a problem REcolorado as distributed by MLS GRID #3075575 Report a problem | ||
| 6/2/2025 | Pending sale | $1,075,000$129/sqft |
Source: REcolorado as distributed by MLS GRID #3075575 Report a problem | ||
| 2/28/2025 | Listed for sale | $1,075,000+26.5%$129/sqft |
Source: REcolorado as distributed by MLS GRID #3075575 Report a problem | ||
| 11/17/2021 | Listing removed | -- |
Source:  RE/MAX International Report a problem RE/MAX International Report a problem | ||
| 8/2/2021 | Pending sale | $850,000$102/sqft |
Source: RE/MAX International #7008781 Report a problem | ||
| 7/26/2021 | Price change | $850,000-2.9%$102/sqft |
Source: RE/MAX International #7008781 Report a problem | ||
| 7/22/2021 | Listed for sale | $875,000$105/sqft |
Source: RE/MAX International #7008781 Report a problem | ||
| 6/22/2021 | Pending sale | $875,000$105/sqft |
Source: RE/MAX International #7008781 Report a problem | ||
| 6/14/2021 | Price change | $875,000-2.8%$105/sqft |
Source: RE/MAX International #7008781 Report a problem | ||
| 4/12/2021 | Price change | $900,000-5.3%$108/sqft |
Source: RE/MAX International #4607636 Report a problem | ||
| 2/2/2021 | Listed for sale | $950,000$114/sqft |
Source: RE/MAX Masters Millennium #7008781 Report a problem | ||
| 1/5/2021 | Pending sale | $950,000$114/sqft |
Source:  REcolorado as distributed by MLS GRID #4607636 Report a problem REcolorado as distributed by MLS GRID #4607636 Report a problem | ||
| 1/5/2021 | Listed for sale | $950,000$114/sqft |
Source: REcolorado as distributed by MLS GRID #4607636 Report a problem | ||
| 1/5/2021 | Pending sale | $950,000$114/sqft |
Source: Re/max Masters Millennium #4607636 Report a problem | ||
| 11/6/2020 | Price change | $950,000-5%$114/sqft |
Source: Re/max Masters Millennium #4607636 Report a problem | ||
| 8/20/2020 | Listed for sale | $1,000,000$120/sqft |
Source: Re/Max Masters Millennium #2507371 Report a problem | ||
Public tax history
Tax history is unavailable.
Neighborhood: 80433
Nearby schools
GreatSchools rating
- 6/10West Jefferson Elementary SchoolGrades: PK-5Distance: 0.9 mi
- 6/10West Jefferson Middle SchoolGrades: 6-8Distance: 1.3 mi
- 10/10Conifer High SchoolGrades: 9-12Distance: 0.5 mi
Schools provided by the listing agent
- Elementary: West Jefferson
- Middle: West Jefferson
- High: Conifer
- District: Jefferson County R-1
Source: REcolorado as distributed by MLS GRID. This data may not be complete. We recommend contacting the local school district to confirm school assignments for this home.
Get a cash offer in 3 minutes
Find out how much your home could sell for in as little as 3 minutes with a no-obligation cash offer.
Estimated market value
$877,100
Get a cash offer in 3 minutes
Find out how much your home could sell for in as little as 3 minutes with a no-obligation cash offer.
Estimated market value
$877,100
- Colorado
- Jefferson County
- Conifer
- 80433
- 10550 Highway 73
Nearby cities
Nearby zip codes
Other Conifer Topics
