One or more photo(s) has been virtually staged. Welcome home to Greenfield Plantations where the beauty of Florida living meets the ease of a golf course community with no membership requirements and low HOA fees. This charming home is set on a larger lot showcasing a beautifully landscaped, well-shaded front yard where you step inside to a split floor plan that offers private sanctuaries. The heart of the home opens to a spacious, relaxing lanai, perfect for entertaining with a built-in outdoor grill and designated refrigerator space. Sliding glass doors from both the primary suite and dining area lead directly to this outdoor oasis, seamlessly blending indoor and outdoor living. The primary suite is a true retreat, overlooking the sparkling pool and comes complete with his and her closets and a large, en suite bathroom. The second bathroom conveniently doubles as a pool bath, offering easy access to and from the lanai. Located within a tranquil golf course community featurin gpicturesque ponds and "pay as you play" options, this home makes the Florida lifestyle both affordable and enjoyable. With gas appliances, low HOA fees and no CDDs, monthly costs stay manageable allowing you to focus on the relaxed lifestyle you've been seeking. Experience Greenfield Plantations and discover how this thoughtfully home connects with the outdoors, creating a serene yet active lifestyle that's hard to resist.
Sold for $480,000
$480,000
10550 OLD GROVE CIRCLE, BRADENTON, FL 34212
3beds
1,746sqft
Single Family Residence
Built in 2001
9,901 Square Feet Lot
$478,900 Zestimate®
$275/sqft
$3,038 Estimated rent
Home value
$478,900
$441,000 - $522,000
$3,038/mo
Zestimate® history
Owner options
List your home for rent
$3,038/mo
Rent Zestimate®
Find your next renter with Zillow Rental Manager. Plus, with online applications, you can quickly screen prospective tenants – for free.
$3,038/mo
Rent Zestimate®
Refinance and save
$3,198/mo
Est. payment
Refinancing to a lower rate could help reduce your monthly payments and save thousands over the life of the loan.
$3,198/mo
Est. payment
Explore your selling options
Work with a Zillow partner agent
Leverage their expertise and Zillow's premium Showcase listings to get your home seen by more buyers.
Get startedList with your own agent
Get your home in front of millions of buyers by listing it on Zillow.
Learn how to do itSell it yourself
Take full control of how buyers see your home on Zillow by listing For Sale by Owner (FSBO).
List your homeWhat's special
Picturesque pondsEn suite bathroomLarger lotBuilt-in outdoor grillSplit floor planSpacious relaxing lanaiHis and her closets
Zillow last checked:
Listing updated:
Listed by:
Alexis Claire 941-447-9742,
FATHOM REALTY FL LLC 888-455-6040
Bought with:
Anthony Rudolph, 3304530
PREFERRED SHORE LLC
Source: Stellar MLS,MLS#: A4629028 Originating MLS: Suncoast Tampa
Originating MLS: Suncoast Tampa
Facts & features
Interior
Bedrooms & bathrooms
- Bedrooms: 3
- Bathrooms: 2
- Full bathrooms: 2
Primary bedroom
- Features: Ceiling Fan(s), En Suite Bathroom, Dual Closets
- Level: First
- Area: 238 Square Feet
- Dimensions: 17x14
Primary bathroom
- Features: Dual Sinks, Tub with Separate Shower Stall
- Level: First
Kitchen
- Features: Breakfast Bar, Pantry
- Level: First
- Area: 100 Square Feet
- Dimensions: 10x10
Laundry
- Features: Built-In Shelving
- Level: First
Living room
- Level: First
- Area: 272 Square Feet
- Dimensions: 17x16
Heating
- Central, Natural Gas
Cooling
- Central Air
Appliances
- Included: Dishwasher, Disposal, Dryer, Microwave, Range, Refrigerator, Washer
- Laundry: Laundry Room, Washer Hookup
Features
- Ceiling Fan(s), Central Vacuum, Eating Space In Kitchen, Kitchen/Family Room Combo, Open Floorplan, Split Bedroom, Walk-In Closet(s)
- Flooring: Ceramic Tile, Laminate
- Doors: Sliding Doors
- Windows: Window Treatments, Hurricane Shutters
- Has fireplace: No
Interior area
- Total structure area: 2,466
- Total interior livable area: 1,746 sqft
Property
Parking
- Total spaces: 2
- Parking features: Driveway, Garage Door Opener
- Attached garage spaces: 2
- Has uncovered spaces: Yes
Features
- Levels: One
- Stories: 1
- Patio & porch: Covered, Deck, Patio, Porch, Screened
- Has private pool: Yes
- Pool features: Auto Cleaner, Child Safety Fence, Heated, In Ground, Screen Enclosure, Solar Heat
- Fencing: Fenced,Vinyl
- Has view: Yes
- View description: Pool
Lot
- Size: 9,901 Square Feet
- Features: Landscaped, Oversized Lot, Private
- Residential vegetation: Trees/Landscaped
Details
- Additional structures: Outdoor Kitchen
- Parcel number: 566833259
- Zoning: PDR
- Special conditions: None
Construction
Type & style
- Home type: SingleFamily
- Architectural style: Florida
- Property subtype: Single Family Residence
Materials
- Block, Stucco
- Foundation: Pillar/Post/Pier
- Roof: Shingle
Condition
- Completed
- New construction: No
- Year built: 2001
Utilities & green energy
- Sewer: Public Sewer
- Water: Public
- Utilities for property: Cable Connected, Electricity Connected, Natural Gas Connected, Sewer Connected, Sprinkler Meter, Street Lights, Underground Utilities, Water Connected
Community & HOA
Community
- Features: Clubhouse, Golf
- Pet fee: $0 monthly
- Subdivision: OLD GROVE AT GREENFIELD PH III-B
HOA
- Has HOA: Yes
- Amenities included: Clubhouse, Golf Course, Optional Additional Fees, Recreation Facilities
- Services included: Reserve Fund, Manager
- HOA fee: $41 monthly
- HOA name: John Bittar
- HOA phone: 941-727-4698
Location
- Region: Bradenton
Financial & listing details
- Price per square foot: $275/sqft
- Tax assessed value: $375,572
- Annual tax amount: $3,255
- Date on market: 11/14/2024
- Cumulative days on market: 347 days
- Listing terms: Cash,Conventional,FHA,VA Loan
- Ownership: Fee Simple
- Total actual rent: 0
- Electric utility on property: Yes
- Road surface type: Paved, Asphalt
Price history
| Date | Event | Price |
|---|---|---|
| 12/31/2025 | Sold | $480,000+1.1%$275/sqft |
Source:  Stellar MLS #A4629028 Report a problem Stellar MLS #A4629028 Report a problem | ||
| 10/29/2025 | Pending sale | $475,000$272/sqft |
Source: Stellar MLS #A4629028 Report a problem | ||
| 6/11/2025 | Price change | $475,000-5%$272/sqft |
Source: Stellar MLS #A4629028 Report a problem | ||
| 4/24/2025 | Price change | $500,000-4.8%$286/sqft |
Source: Stellar MLS #A4629028 Report a problem | ||
| 1/10/2025 | Price change | $525,000-4.5%$301/sqft |
Source: Stellar MLS #A4629028 Report a problem | ||
| 12/11/2024 | Price change | $550,000-8.3%$315/sqft |
Source: Stellar MLS #A4629028 Report a problem | ||
| 11/14/2024 | Listed for sale | $600,000+96.7%$344/sqft |
Source: Stellar MLS #A4629028 Report a problem | ||
| 7/16/2018 | Sold | $305,000-3.2%$175/sqft |
Source: Public Record Report a problem | ||
| 6/4/2018 | Price change | $315,000+21.2%$180/sqft |
Source: BARRETT REALTY, INC #A4403834 Report a problem | ||
| 5/21/2018 | Listed for sale | $260,000-17.5%$149/sqft |
Source: BARRETT REALTY, INC #A4403834 Report a problem | ||
| 7/13/2007 | Sold | $315,000+1025%$180/sqft |
Source: Public Record Report a problem | ||
| 3/30/2001 | Sold | $28,000$16/sqft |
Source: Public Record Report a problem | ||
Public tax history
| Year | Property taxes | Tax assessment |
|---|---|---|
| 2025 | $3,397 +3% | $265,219 +2.9% |
| 2024 | $3,298 +1.3% | $257,744 +3% |
| 2023 | $3,256 +2.8% | $250,237 +3% |
| 2022 | $3,166 -0.1% | $242,949 +3% |
| 2021 | $3,170 +0.8% | $235,873 +1.4% |
| 2020 | $3,145 -6.5% | $232,616 -4.8% |
| 2019 | $3,362 | $244,320 +61% |
| 2018 | $3,362 +71.7% | $151,785 +2.1% |
| 2017 | $1,958 +6.7% | $148,663 +2.1% |
| 2016 | $1,836 | $145,605 +0.7% |
| 2015 | $1,836 | $144,593 +0.8% |
| 2014 | $1,836 +0.5% | $143,445 +1.5% |
| 2013 | $1,827 +182642% | $141,325 +1.2% |
| 2012 | $1 | $139,585 +3% |
| 2011 | $1 | $135,519 -6.7% |
| 2010 | -- | $145,235 -16.5% |
| 2009 | $2,358 -20.8% | $173,982 -18.2% |
| 2008 | $2,979 +6.2% | $212,795 +7.1% |
| 2007 | $2,805 -4.5% | $198,765 +2.5% |
| 2006 | $2,937 +0.3% | $193,917 +3% |
| 2005 | $2,926 +2% | $188,269 +3% |
| 2004 | $2,868 -9.3% | $182,785 +2.3% |
| 2003 | $3,161 +9.3% | $178,745 +9.8% |
| 2002 | $2,892 +574% | $162,731 +564.2% |
| 2001 | $429 | $24,500 |
Find assessor info on the county website
Neighborhood: 34212
Nearby homes
- $451,0003 bd2 ba1.8k sqft10554 Old Grove Cir, Bradenton, FL 34212Off Market
- $433,0003 bd2 ba1.6k sqft10546 Old Grove Cir, Bradenton, FL 34212Off Market
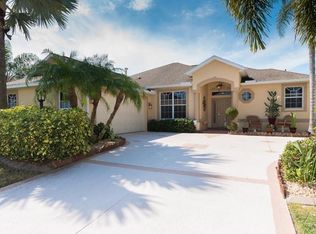
- $453,4003 bd2 ba1.7k sqft10542 Old Grove Cir, Bradenton, FL 34212Off Market
- $443,6004 bd3 ba2.3k sqft10023 Reagan Dairy Trl, Bradenton, FL 34212Off Market

- $446,8003 bd2 ba1.8k sqft10019 Reagan Dairy Trl, Bradenton, FL 34212Off Market
- $557,2004 bd3 ba2.4k sqft10558 Old Grove Cir, Bradenton, FL 34212Off Market
- $348,2003 bd2 ba1.5k sqft10027 Reagan Dairy Trl, Bradenton, FL 34212Off Market
- $555,2004 bd3 ba2.3k sqft10543 Old Grove Cir, Bradenton, FL 34212Off Market
Nearby schools
GreatSchools rating
- 7/10Freedom Elementary SchoolGrades: PK-5Distance: 0.5 mi
- 8/10Carlos E. Haile Middle SchoolGrades: 6-8Distance: 0.7 mi
- 5/10Parrish Community High SchoolGrades: 9-12Distance: 6.1 mi
Schools provided by the listing agent
- Elementary: Freedom Elementary
- Middle: Carlos E. Haile Middle
- High: Lakewood Ranch High
Source: Stellar MLS. This data may not be complete. We recommend contacting the local school district to confirm school assignments for this home.
Get a cash offer in 3 minutes
Find out how much your home could sell for in as little as 3 minutes with a no-obligation cash offer.
Estimated market value
$478,900
Get a cash offer in 3 minutes
Find out how much your home could sell for in as little as 3 minutes with a no-obligation cash offer.
Estimated market value
$478,900
- Florida
- Manatee County
- Bradenton
- 34212
- 10550 OLD GROVE CIRCLE
Nearby cities
Nearby neighborhoods
Nearby zip codes
Other Bradenton Topics
