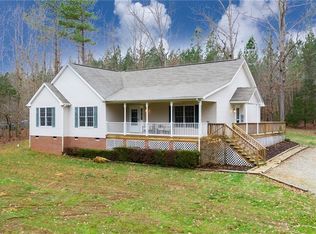
Welcome to the perfect blend of space, comfort, and peaceful country living—without sacrificing convenience. Situated on 2 private acres just off Route 360, this beautifully maintained 4-bedroom, 2.5-bath home offers the lifestyle so many buyers are searching for. From the moment you arrive, the classic wraparound porch—with its charming porch swing—sets the tone for slow mornings and relaxing evenings overlooking serene wooded views. Inside, a welcoming foyer opens to elegant spaces featuring oak hardwood floors, including a formal dining room and a versatile flex room ideal for a home office, playroom, or additional living area.The heart of the home is the expansive great room, where the family room, dining area, and kitchen come together seamlessly—perfect for both everyday living and entertaining. The kitchen is designed with function and style in mind, offering a walk-in pantry with a barn door and newer stainless steel appliances. Directly off the great room is a large back deck, extending your living space outdoors and creating an ideal setting for gatherings or quiet nights around the fire pit.Upstairs, you’ll find four spacious bedrooms, including a generously sized primary suite which includes a large walk-in closet and a well-appointed en-suite bath featuring dual vanities, a garden tub, and a separate shower with a rain shower head. Both the front and back yards offer exceptional privacy, surrounded by natural beauty—yet you’re only minutes from the Chesterfield County line and just 15 minutes to shopping, dining, and medical facilities. It's location also makes for an easy commute to Ft Pickett. Additional highlights include fresh neutral paint throughout and a brand new roof, providing peace of mind for years to come.If you’ve been looking for space, privacy, and convenience all in one—this is it.
Sold for $425,000
$425,000
10550 Redfield Dr, Amelia Court House, VA 23002
4beds
2,128sqft
Single Family Residence
Built in 2002
2 Acres Lot
$426,900 Zestimate®
$200/sqft
$2,500 Estimated rent
Home value
$426,900
Estimated sales range
Not available
$2,500/mo
Zestimate® history
Owner options
List your home for rent
$2,500/mo
Rent Zestimate®
Find your next renter with Zillow Rental Manager. Plus, with online applications, you can quickly screen prospective tenants – for free.
$2,500/mo
Rent Zestimate®
Refinance and save
$2,568/mo
Est. payment
Refinancing to a lower rate could help reduce your monthly payments and save thousands over the life of the loan.
$2,568/mo
Est. payment
Explore your selling options
Work with a Zillow partner agent
Leverage their expertise and Zillow's premium Showcase listings to get your home seen by more buyers.
Get startedList with your own agent
Get your home in front of millions of buyers by listing it on Zillow.
Learn how to do itSell it yourself
Take full control of how buyers see your home on Zillow by listing For Sale by Owner (FSBO).
List your homeWhat's special
Serene wooded viewsFresh neutral paint throughoutBrand new roofWelcoming foyerFour spacious bedroomsLarge back deckCharming porch swing
Zillow last checked:
Listing updated:
Listed by:
Adeline Lambert 804-601-0695,
The Wilson Group
Bought with:
Cole Atkins, 0225234734
Providence Hill Real Estate
Source: CVRMLS,MLS#: 2609732 Originating MLS: Central Virginia Regional MLS
Originating MLS: Central Virginia Regional MLSFacts & features
Interior
Bedrooms & bathrooms
- Bedrooms: 4
- Bathrooms: 3
- Full bathrooms: 2
- 1/2 bathrooms: 1
Other
- Description: Tub & Shower
- Level: Second
Half bath
- Level: First
Heating
- Electric, Heat Pump, Zoned
Cooling
- Zoned
Appliances
- Included: Dryer, Dishwasher, Electric Water Heater, Microwave, Refrigerator, Stove, Washer
Features
- Ceiling Fan(s), Eat-in Kitchen, Garden Tub/Roman Tub, High Ceilings, Laminate Counters, Bath in Primary Bedroom, Pantry, Recessed Lighting, Walk-In Closet(s)
- Flooring: Partially Carpeted, Wood
- Basement: Crawl Space
- Attic: Access Only
- Has fireplace: No
Interior area
- Total interior livable area: 2,128 sqft
- Finished area above ground: 2,128
- Finished area below ground: 0
Property
Parking
- Parking features: Driveway, Unpaved
- Has uncovered spaces: Yes
Features
- Levels: One
- Stories: 1
- Patio & porch: Wrap Around, Deck, Porch
- Exterior features: Deck, Porch, Storage, Shed, Unpaved Driveway
- Pool features: None
- Fencing: Fenced,Partial
Lot
- Size: 2 Acres
- Features: Wooded
Details
- Additional structures: Shed(s)
- Parcel number: 33C16
Construction
Type & style
- Home type: SingleFamily
- Architectural style: Two Story
- Property subtype: Single Family Residence
Materials
- Drywall, Vinyl Siding, Wood Siding
- Roof: Composition
Condition
- Resale
- New construction: No
- Year built: 2002
Utilities & green energy
- Sewer: Septic Tank
- Water: Well
Community & HOA
Community
- Features: Home Owners Association
- Subdivision: Redfield
HOA
- Has HOA: Yes
- Services included: Association Management
- HOA fee: $100 annually
Location
- Region: Amelia Court House
Financial & listing details
- Price per square foot: $200/sqft
- Tax assessed value: $303,900
- Annual tax amount: $1,397
- Date on market: 5/16/2026
- Ownership: Individuals
- Ownership type: Sole Proprietor
Price history
| Date | Event | Price |
|---|---|---|
| 5/21/2026 | Sold | $425,000$200/sqft |
Source:  CVRMLS #2609732 Report a problem CVRMLS #2609732 Report a problem | ||
| 4/20/2026 | Pending sale | $425,000$200/sqft |
Source: CVRMLS #2609732 Report a problem | ||
| 4/17/2026 | Listed for sale | $425,000+54.5%$200/sqft |
Source: CVRMLS #2609732 Report a problem | ||
| 7/13/2020 | Sold | $275,000$129/sqft |
Source: CVRMLS #2014393 Report a problem | ||
| 5/18/2020 | Pending sale | $275,000$129/sqft |
Source: Napier REALTORS ERA #2014393 Report a problem | ||
| 5/13/2020 | Listed for sale | $275,000$129/sqft |
Source: Napier REALTORS ERA #2014393 Report a problem | ||
Public tax history
| Year | Property taxes | Tax assessment |
|---|---|---|
| 2025 | $1,398 | $303,900 |
| 2024 | $1,398 +21.1% | $303,900 |
| 2023 | $1,155 -5.5% | $303,900 +26.8% |
| 2022 | $1,222 | $239,700 |
| 2021 | $1,222 | $239,700 |
| 2020 | $1,222 +8.5% | $239,700 |
| 2018 | $1,127 +11.1% | $239,700 +20.5% |
| 2017 | $1,014 | $198,900 |
| 2016 | $1,014 | $198,900 |
| 2015 | $1,014 +4.1% | $198,900 |
| 2014 | $975 | $198,900 |
| 2013 | $975 | $198,900 |
| 2012 | -- | $198,900 |
Find assessor info on the county website
Neighborhood: 23002
Nearby homes
- $383,0004 bd2 ba1.9k sqft10590 Redfield Dr, Amelia Court House, VA 23002Off Market
- $398,7003 bd2 ba1.7k sqft10420 Redfield Dr, Amelia Court House, VA 23002Off Market
- $247,0003 bd2 ba1.1k sqft10600 Redfield Dr, Amelia Court House, VA 23002Sold
- $433,1004 bd2 ba2k sqft10380 Redfield Dr, Amelia Court House, VA 23002Off Market
- $519,6003 bd2 ba2.3k sqft10551 Redfield Dr, Amelia Court House, VA 23002Off Market
- $433,7003 bd2 ba1.8k sqft10581 Redfield Dr, Amelia Court House, VA 23002Off Market
- $519,2003 bd3 ba2.7k sqft10401 Redfield Dr, Amelia Court House, VA 23002Off Market
- $422,8002 bd2 ba2k sqft10650 Redfield Dr, Amelia Court House, VA 23002Off Market
Nearby schools
GreatSchools rating
- 2/10Amelia County Elementary SchoolGrades: PK-5Distance: 5.6 mi
- 5/10Amelia County Middle SchoolGrades: 6-8Distance: 5.9 mi
- 6/10Amelia County High SchoolGrades: 9-12Distance: 5.9 mi
Schools provided by the listing agent
- Elementary: Amelia
- Middle: Amelia
- High: Amelia
Source: CVRMLS. This data may not be complete. We recommend contacting the local school district to confirm school assignments for this home.
Get a cash offer in 3 minutes
Find out how much your home could sell for in as little as 3 minutes with a no-obligation cash offer.
Estimated market value
$426,900
Get a cash offer in 3 minutes
Find out how much your home could sell for in as little as 3 minutes with a no-obligation cash offer.
Estimated market value
$426,900
- Virginia
- Amelia County
- Amelia Court House
- 23002
- 10550 Redfield Dr
Nearby cities
Nearby zip codes
Other Amelia Court House Topics
- Apartments for Rent in 23002
- Houses for Sale in 23002
- Houses for Rent in 23002
- 23002 Real Estate
- Amelia Court House Condos
- Houses for Sale in Amelia Court House
- Newest Listings in Amelia Court House
- Amelia Court House Home Values
- Amelia Court House Real Estate Agents
- Amelia Court House Refinance
- Amelia Court House Mortgage Rates
