This home gives the phrase “hidden gem” a whole new meaning. Who knew a quiet condo in Lakewood could have such stunning, waterfront views? Many windows and the covered patio of this charming end unit look straight out to Cottonwood Lake and the lush lawn, path and trees surrounding it, and we can’t think of a better way to start each day. While it may feel a world apart, this home is well connected to its surrounding community, including its friendly neighborhood, local brewery and grocery store, plus nearby Green Mountain Trail, Bear Creek Lake, golf courses and mountain adventures galore. Downtown Denver is just 20 minutes away. Right at home, you’ll have to pinch yourself at the updated finishes, including scratch-resistant and waterproof COREtec plank flooring, new lighting, fresh paint and new baseboards throughout. The kitchen gleams with upgraded Cambria quartz countertops (with lifetime warranty), renovated cabinets, a new sink and a beautiful backsplash. The bathrooms sport fresh updates, too, with new fixtures, backsplash, paint and more. An extra-large, one-car garage for parking and storage helps keep you comfortable and your very special home pristine.
Sold for $440,000
$440,000
10550 W Jewell Avenue #101, Lakewood, CO 80232
2beds
1,104sqft
Townhouse
Built in 1992
-- sqft lot
$391,700 Zestimate®
$399/sqft
$1,933 Estimated rent
Home value
$391,700
$372,000 - $411,000
$1,933/mo
Zestimate® history
Owner options
List your home for rent
$1,933/mo
Rent Zestimate®
Find your next renter with Zillow Rental Manager. Plus, with online applications, you can quickly screen prospective tenants – for free.
$1,933/mo
Rent Zestimate®
Refinance and save
$2,901/mo
Est. payment
Refinancing to a lower rate could help reduce your monthly payments and save thousands over the life of the loan.
$2,901/mo
Est. payment
Explore your selling options
Work with a Zillow partner agent
Leverage their expertise and Zillow's premium Showcase listings to get your home seen by more buyers.
Get startedList with your own agent
Get your home in front of millions of buyers by listing it on Zillow.
Learn how to do itSell it yourself
Take full control of how buyers see your home on Zillow by listing For Sale by Owner (FSBO).
List your homeWhat's special
Friendly neighborhoodCovered patioLocal breweryGolf coursesNew sinkBear creek lakeWaterfront views
Zillow last checked:
Listing updated:
Listed by:
Allison Benham Allison@kandaproperties.com,
K&A Properties
Bought with:
Sage Tuffield, 100094383
Key Team Real Estate Corp.
Source: REcolorado as distributed by MLS GRID,MLS#: 4344939
Facts & features
Interior
Bedrooms & bathrooms
- Bedrooms: 2
- Bathrooms: 2
- Full bathrooms: 1
- 3/4 bathrooms: 1
- Main level bathrooms: 2
- Main level bedrooms: 2
Bedroom
- Level: Main
- Area: 165 Square Feet
- Dimensions: 15 x 11
Bedroom
- Level: Main
- Area: 121 Square Feet
- Dimensions: 11 x 11
Bathroom
- Level: Main
Bathroom
- Level: Main
Dining room
- Level: Main
- Area: 90 Square Feet
- Dimensions: 10 x 9
Kitchen
- Level: Main
- Area: 64 Square Feet
- Dimensions: 8 x 8
Laundry
- Level: Main
- Area: 45 Square Feet
- Dimensions: 5 x 9
Living room
- Level: Main
- Area: 304 Square Feet
- Dimensions: 16 x 19
Heating
- Forced Air, Natural Gas
Cooling
- Central Air
Appliances
- Included: Dishwasher, Disposal, Dryer, Microwave, Oven, Refrigerator, Washer
- Laundry: In Unit
Features
- Open Floorplan, Walk-In Closet(s)
- Has basement: No
- Common walls with other units/homes: End Unit
Interior area
- Total structure area: 1,104
- Total interior livable area: 1,104 sqft
- Finished area above ground: 1,104
Property
Parking
- Total spaces: 1
- Parking features: Garage
- Garage spaces: 1
Features
- Levels: One
- Stories: 1
- Entry location: Ground
- Patio & porch: Covered, Patio
- Has view: Yes
- View description: Lake
- Has water view: Yes
- Water view: Lake
Details
- Parcel number: 408808
- Special conditions: Standard
Construction
Type & style
- Home type: Townhouse
- Architectural style: Contemporary
- Property subtype: Townhouse
- Attached to another structure: Yes
Materials
- Frame
- Roof: Composition
Condition
- Year built: 1992
Utilities & green energy
- Sewer: Public Sewer
- Water: Public
- Utilities for property: Electricity Connected, Internet Access (Wired), Natural Gas Connected
Community & HOA
Community
- Subdivision: Jewell Lake
HOA
- Has HOA: Yes
- Services included: Insurance, Maintenance Grounds, Maintenance Structure, Sewer, Snow Removal, Trash, Water
- HOA fee: $341 monthly
- HOA name: Jewell Lake Managemen
- HOA phone: 303-834-0311
Location
- Region: Lakewood
Financial & listing details
- Price per square foot: $399/sqft
- Tax assessed value: $520,291
- Annual tax amount: $1,874
- Date on market: 2/16/2024
- Listing terms: Cash,Conventional
- Exclusions: 6th Ave To Kipling, South To Jewell, Left, Condos On The Right Hand Side
- Ownership: Individual
- Electric utility on property: Yes
- Road surface type: Paved
Price history
| Date | Event | Price |
|---|---|---|
| 3/21/2024 | Sold | $440,000+7.3%$399/sqft |
Source:  REcolorado as distributed by MLS GRID #4344939 Report a problem REcolorado as distributed by MLS GRID #4344939 Report a problem | ||
| 2/19/2024 | Pending sale | $410,000$371/sqft |
Source: REcolorado as distributed by MLS GRID #4344939 Report a problem | ||
| 2/16/2024 | Listed for sale | $410,000+51.9%$371/sqft |
Source: REcolorado as distributed by MLS GRID #4344939 Report a problem | ||
| 8/3/2017 | Sold | $270,000+0.7%$245/sqft |
Source: Public Record Report a problem | ||
| 6/30/2017 | Listed for sale | $268,000+69.6%$243/sqft |
Source: Colorado Home Realty #6279510 Report a problem | ||
| 4/16/2008 | Sold | $158,000+32.3%$143/sqft |
Source: Public Record Report a problem | ||
| 7/10/1998 | Sold | $119,400$108/sqft |
Source: Public Record Report a problem | ||
Public tax history
| Year | Property taxes | Tax assessment |
|---|---|---|
| 2025 | $1,928 +0.5% | $32,518 +54.6% |
| 2024 | $1,919 +2.4% | $21,032 |
| 2023 | $1,874 -1.4% | $21,032 +4.9% |
| 2022 | $1,900 +8.1% | $20,043 -2.8% |
| 2021 | $1,758 | $20,620 +7.7% |
| 2020 | $1,758 +1.3% | $19,140 |
| 2019 | $1,736 +41.9% | $19,140 +46.9% |
| 2018 | $1,223 | $13,031 |
| 2017 | $1,223 +19% | $13,031 +13.5% |
| 2016 | $1,028 | $11,479 |
| 2015 | $1,028 +147% | $11,479 +33.5% |
| 2014 | $416 -6.4% | $8,598 |
| 2013 | $444 +2% | $8,598 -7.3% |
| 2012 | $436 -17.8% | $9,274 |
| 2011 | $530 +0.2% | $9,274 -18.3% |
| 2010 | $529 -52.6% | $11,350 |
| 2009 | $1,114 +0.2% | $11,350 -4.9% |
| 2008 | $1,112 +3.8% | $11,930 |
| 2007 | $1,071 +2.4% | $11,930 +4.7% |
| 2006 | $1,046 -3.2% | $11,390 -1% |
| 2005 | $1,081 +9% | $11,500 |
| 2004 | $991 -3.8% | $11,500 |
| 2003 | $1,030 +1.7% | $11,500 -2.4% |
| 2002 | $1,013 -10% | $11,780 +2.6% |
| 2001 | $1,125 -0.8% | $11,480 |
| 2000 | $1,134 | $11,480 |
Find assessor info on the county website
Neighborhood: 80232
Nearby homes
- $--2 bd2 ba1.2k sqft10550 W Jewell Ave, Denver, CO 80232Off Market
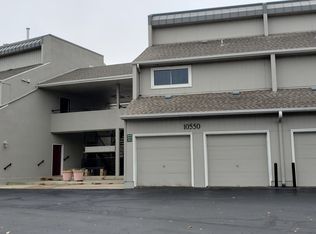
- $342,1002 bd2 ba1.1k sqft10550 W Jewell Ave APT 102, Lakewood, CO 80232Off Market
- $322,1002 bd2 ba1.1k sqft10550 W Jewell Ave APT 201, Lakewood, CO 80232Off Market

- $320,4002 bd2 ba1.1k sqft10550 W Jewell Ave APT 202, Lakewood, CO 80232Off Market
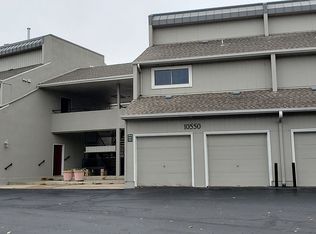
- $351,9002 bd1 ba1.2k sqft10550 W Jewell Ave APT 302, Lakewood, CO 80232Off Market
- $352,5002 bd2 ba1.2k sqft10550 W Jewell Ave APT 303, Lakewood, CO 80232Off Market
- $349,0002 bd2 ba1.2k sqft10550 W Jewell Ave APT 304, Lakewood, CO 80232Off Market
- $---- bd-- ba-- sqft10550 W Jewell Ave APT 301, Denver, CO 80232Off Market
Nearby schools
GreatSchools rating
- 6/10Green Gables Elementary SchoolGrades: PK-5Distance: 1.2 mi
- 6/10Carmody Middle SchoolGrades: 6-8Distance: 0.5 mi
- 6/10Bear Creek High SchoolGrades: 9-12Distance: 1.7 mi
Schools provided by the listing agent
- Elementary: Green Gables
- Middle: Carmody
- High: Bear Creek
- District: Jefferson County R-1
Source: REcolorado as distributed by MLS GRID. This data may not be complete. We recommend contacting the local school district to confirm school assignments for this home.
Get a cash offer in 3 minutes
Find out how much your home could sell for in as little as 3 minutes with a no-obligation cash offer.
Estimated market value
$391,700
Get a cash offer in 3 minutes
Find out how much your home could sell for in as little as 3 minutes with a no-obligation cash offer.
Estimated market value
$391,700
- Colorado
- Jefferson County
- Lakewood
- 80232
- 10550 W Jewell Avenue Unit 101
Nearby cities
Nearby neighborhoods
Nearby zip codes
Other Lakewood Topics
