Stately Colonial--well maintained and move-in ready--on a landscaped lot in desirable Hales Corners, just a short distance from Whitnall Park. This 3-bed, 2.5-bath home is warm and filled with natural light. The spacious living room features a natural fireplace and wet bar. A formal dining room is perfect for gatherings. The kitchen offers a dinette, new appliances, and countertops. First-floor laundry. Enjoy a large patio and Jacuzzi in the manicured, private backyard. Upstairs, vaulted ceilings highlight three bedrooms, a loft/office, and two full baths with skylights and double sinks. The primary suite boasts a walk-in closet, large bath, jetted tub, and walk-in shower. The lower-level rec room includes a dry bar and plenty of space for entertaining. See Special Features doc for updates.
Closed
$518,000
10550 West Palmersheim DRIVE, Hales Corners, WI 53130
3beds
2,608sqft
Single Family Residence
Built in 1987
0.34 Acres Lot
$554,500 Zestimate®
$199/sqft
$3,430 Estimated rent
Home value
$554,500
$499,000 - $615,000
$3,430/mo
Zestimate® history
Owner options
List your home for rent
$3,430/mo
Rent Zestimate®
Find your next renter with Zillow Rental Manager. Plus, with online applications, you can quickly screen prospective tenants – for free.
$3,430/mo
Rent Zestimate®
Refinance and save
$3,566/mo
Est. payment
Refinancing to a lower rate could help reduce your monthly payments and save thousands over the life of the loan.
$3,566/mo
Est. payment
Explore your selling options
Work with a Zillow partner agent
Leverage their expertise and Zillow's premium Showcase listings to get your home seen by more buyers.
Get startedList with your own agent
Get your home in front of millions of buyers by listing it on Zillow.
Learn how to do itSell it yourself
Take full control of how buyers see your home on Zillow by listing For Sale by Owner (FSBO).
List your homeWhat's special
Lower-level rec roomWet barWalk-in closetNew appliancesVaulted ceilingsNatural fireplaceLarge patio
Zillow last checked:
Listing updated:
Listed by:
John Stager PropertyInfo@shorewest.com,
Shorewest Realtors - South Metro
Bought with:
Ahmed L Abubaker
Source: WIREX MLS,MLS#: 1906607 Originating MLS: Metro MLS
Originating MLS: Metro MLSFacts & features
Interior
Bedrooms & bathrooms
- Bedrooms: 3
- Bathrooms: 3
- Full bathrooms: 2
- 1/2 bathrooms: 1
Primary bedroom
- Level: Upper
- Area: 208
- Dimensions: 16 x 13
Bedroom 2
- Level: Upper
- Area: 156
- Dimensions: 13 x 12
Bedroom 3
- Level: Upper
- Area: 132
- Dimensions: 12 x 11
Bathroom
- Features: Ceramic Tile, Whirlpool, Master Bedroom Bath: Tub/No Shower, Master Bedroom Bath: Walk-In Shower, Master Bedroom Bath
Dining room
- Level: Main
- Area: 96
- Dimensions: 12 x 8
Kitchen
- Level: Main
- Area: 216
- Dimensions: 18 x 12
Living room
- Level: Main
- Area: 312
- Dimensions: 24 x 13
Office
- Level: Upper
- Area: 108
- Dimensions: 12 x 9
Heating
- Natural Gas, Forced Air
Cooling
- Central Air
Appliances
- Included: Dishwasher, Disposal, Dryer, Other, Oven, Range, Refrigerator, Washer
Features
- High Speed Internet, Cathedral/vaulted ceiling, Wet Bar
- Windows: Skylight(s)
- Basement: Block,Full,Partially Finished,Sump Pump
Interior area
- Total structure area: 2,608
- Total interior livable area: 2,608 sqft
- Finished area above ground: 2,080
- Finished area below ground: 528
Property
Parking
- Total spaces: 2.5
- Parking features: Garage Door Opener, Attached, 2 Car
- Attached garage spaces: 2.5
Features
- Levels: Two
- Stories: 2
- Patio & porch: Patio
- Has spa: Yes
- Spa features: Private, Bath
Lot
- Size: 0.34 Acres
Details
- Parcel number: 7000066000
- Zoning: Res
Construction
Type & style
- Home type: SingleFamily
- Architectural style: Colonial
- Property subtype: Single Family Residence
Materials
- Aluminum/Steel, Aluminum Siding, Brick, Brick/Stone, Aluminum Trim
Condition
- 21+ Years
- New construction: No
- Year built: 1987
Utilities & green energy
- Sewer: Public Sewer
- Water: Public
Community & HOA
Location
- Region: Hales Corners
- Municipality: Hales Corners
Financial & listing details
- Price per square foot: $199/sqft
- Tax assessed value: $500,600
- Annual tax amount: $8,192
- Date on market: 2/11/2025
- Inclusions: Refrigerator, Range/Oven, Dishwasher, Disposal, Washer & Dryer, Basement Refrigerator, Wet Bar Refrigerator, Basement Bar, Bar Stools, Mini-Fridge, Wine Rack, Back Bar, Hot Tub, All Window Treatments, All Storage Shelving And Front Porch Benches.
Price history
| Date | Event | Price |
|---|---|---|
| 4/3/2025 | Sold | $518,000$199/sqft |
Source:  WIREX MLS #1906607 Report a problem WIREX MLS #1906607 Report a problem | ||
| 2/25/2025 | Pending sale | $518,000$199/sqft |
Source: WIREX MLS #1906607 Report a problem | ||
| 2/11/2025 | Listed for sale | $518,000+107.2%$199/sqft |
Source: WIREX MLS #1906607 Report a problem | ||
| 8/5/1999 | Sold | $250,000$96/sqft |
Source: Public Record Report a problem | ||
Public tax history
| Year | Property taxes | Tax assessment |
|---|---|---|
| 2024 | $8,460 +6% | $488,200 |
| 2023 | $7,984 +24% | $488,200 +68.3% |
| 2022 | $6,436 -13.7% | $290,000 |
| 2021 | $7,458 | $290,000 |
| 2020 | $7,458 -1.3% | $290,000 |
| 2019 | $7,554 +1.2% | $290,000 |
| 2018 | $7,462 +5.2% | $290,000 |
| 2017 | $7,095 -0.4% | $290,000 |
| 2016 | $7,123 -1.1% | $290,000 -4.4% |
| 2015 | $7,202 | $303,300 |
Find assessor info on the county website
Neighborhood: 53130
Nearby homes
- $615,8003 bd3 ba2.6k sqft10530 W Palmersheim Dr, Hales Corners, WI 53130Off Market
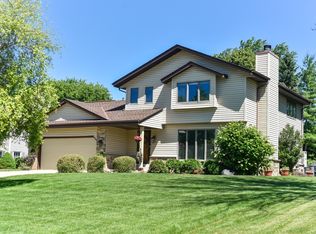
- $557,100-- bd-- ba-- sqft10570 W Palmersheim Dr, Hales Corners, WI 53130Off Market
- $438,400-- bd-- ba-- sqft10523 Parklane Ct, Hales Corners, WI 53130Off Market
- $469,0003 bd2 ba1.9k sqft10543 Parklane Ct, Hales Corners, WI 53130Off Market

- $425,0003 bd3 ba2.3k sqft10510 W Palmersheim Dr, Hales Corners, WI 53130Sold
- $528,700-- bd-- ba-- sqft10590 W Palmersheim Dr, Hales Corners, WI 53130Off Market
- $468,400-- bd-- ba-- sqft10507 Parklane Ct, Hales Corners, WI 53130Off Market
- $449,400-- bd-- ba-- sqft10561 Parklane Ct, Hales Corners, WI 53130Off Market
Nearby schools
GreatSchools rating
- 8/10Hales Corners Elementary SchoolGrades: PK-5Distance: 0.7 mi
- 7/10Whitnall Middle SchoolGrades: 6-8Distance: 1.6 mi
- 9/10Whitnall High SchoolGrades: 9-12Distance: 1.7 mi
Schools provided by the listing agent
- Middle: Whitnall
- High: Whitnall
- District: Whitnall
Source: WIREX MLS. This data may not be complete. We recommend contacting the local school district to confirm school assignments for this home.
Get a cash offer in 3 minutes
Find out how much your home could sell for in as little as 3 minutes with a no-obligation cash offer.
Estimated market value
$554,500
Get a cash offer in 3 minutes
Find out how much your home could sell for in as little as 3 minutes with a no-obligation cash offer.
Estimated market value
$554,500
- Wisconsin
- Milwaukee County
- Hales Corners
- 53130
- 10550 West Palmersheim DRIVE
Nearby cities
Nearby zip codes
Other Hales Corners Topics
