BEAUTIFUL, TALL, FRESH, SPACEFUL, 3 BEDROOMS (BIG DEN CAN EASILY BE CONVERTED INTO A 4TH BEDROOM, 3 CARS CARPORT CAN EASILY BE RE-ARRANGED INTO 4 CARS CARPORT
Sold for $220,000
Listed by: Century 21 Realty Masters • Tony Cedeno • Contact: 818-635-8888
Bought with: Realty Masters & Associates
$220,000
10550 Western Ave Space 136, Stanton, CA 90680
3beds
1,577sqft
Manufactured Home
Built in 2007
-- sqft lot
$224,700 Zestimate®
$140/sqft
$3,152 Estimated rent
Home value
$224,700
$202,000 - $245,000
$3,152/mo
Zestimate® history
Owner options
List your home for rent
$3,152/mo
Rent Zestimate®
Find your next renter with Zillow Rental Manager. Plus, with online applications, you can quickly screen prospective tenants – for free.
$3,152/mo
Rent Zestimate®
Refinance and save
$1,430/mo
Est. payment
Refinancing to a lower rate could help reduce your monthly payments and save thousands over the life of the loan.
$1,430/mo
Est. payment
Explore your selling options
Work with a Zillow partner agent
Leverage their expertise and Zillow's premium Showcase listings to get your home seen by more buyers.
Get startedList with your own agent
Get your home in front of millions of buyers by listing it on Zillow.
Learn how to do itSell it yourself
Take full control of how buyers see your home on Zillow by listing For Sale by Owner (FSBO).
List your homeWhat's special
Big den
Zillow last checked:
Listing updated:
Listed by:
Tony Cedeno DRE #01733556 818-635-8888,
Century 21 Realty Masters
Bought with:
Ana Rocio Pimentel, DRE #01209887
Realty Masters & Associates
Source: CRMLS,MLS#: DW23043639 Originating MLS: California Regional MLS
Originating MLS: California Regional MLSFacts & features
Interior
Bedrooms & bathrooms
- Bedrooms: 3
- Bathrooms: 2
- Full bathrooms: 2
Rooms
- Room types: Den, Family Room, Kitchen, Laundry, Living Room, Primary Bathroom, Primary Bedroom, Other
Primary bedroom
- Features: Primary Suite
Bathroom
- Features: Bathroom Exhaust Fan, Bathtub, Dual Sinks, Separate Shower, Walk-In Shower
Kitchen
- Features: Kitchen Island, Kitchen/Family Room Combo
Other
- Features: Walk-In Closet(s)
Cooling
- Central Air, Whole House Fan
Appliances
- Included: Built-In Range, Dishwasher, Disposal, Gas Range, Gas Water Heater, Refrigerator
- Laundry: Common Area, Washer Hookup, Electric Dryer Hookup, Gas Dryer Hookup, Inside
Features
- Ceiling Fan(s), High Ceilings, Recessed Lighting, Primary Suite, Walk-In Closet(s)
- Flooring: Laminate, Vinyl
- Doors: Insulated Doors
- Windows: Blinds, Screens
Interior area
- Total interior livable area: 1,577 sqft
Property
Parking
- Total spaces: 6
- Parking features: Carport
- Garage spaces: 3
- Carport spaces: 3
- Covered spaces: 6
Accessibility
- Accessibility features: Parking
Features
- Patio & porch: Covered, Porch
- Pool features: Community
- Has spa: Yes
- Spa features: Community
- Fencing: Vinyl
- Park: Fernwood
Lot
- Features: Close to Clubhouse
Details
- Additional structures: Shed(s)
- Parcel number: 89040931
- On leased land: Yes
- Lease amount: $1,985
- Special conditions: Standard
Construction
Type & style
- Home type: MobileManufactured
- Property subtype: Manufactured Home
Materials
- Drywall, Frame
Condition
- Turnkey
- Year built: 2007
Utilities & green energy
- Electric: 220 Volts
- Sewer: Public Sewer
- Water: Public
- Utilities for property: Electricity Connected, Natural Gas Connected, Sewer Connected
Community & HOA
Community
- Features: Street Lights, Pool
- Security: Carbon Monoxide Detector(s), Smoke Detector(s)
Location
- Region: Stanton
Financial & listing details
- Price per square foot: $140/sqft
- Tax assessed value: $53,132
- Annual tax amount: $604
- Date on market: 3/20/2023
- Cumulative days on market: 86 days
- Listing terms: Cash,Conventional
Price history
| Date | Event | Price |
|---|---|---|
| 8/12/2023 | Sold | $220,000$140/sqft |
Source:  CRMLS #DW23043639 Report a problem CRMLS #DW23043639 Report a problem | ||
| 6/22/2023 | Contingent | $220,000$140/sqft |
Source: CRMLS #DW23043639 Report a problem | ||
| 6/8/2023 | Price change | $220,000-5.6%$140/sqft |
Source: CRMLS #DW23043639 Report a problem | ||
| 3/20/2023 | Listed for sale | $233,000$148/sqft |
Source: CRMLS #DW23043639 Report a problem | ||
Public tax history
| Year | Property taxes | Tax assessment |
|---|---|---|
| 2025 | $604 +2.7% | $53,132 |
| 2024 | $588 +0.2% | $53,132 |
| 2023 | $587 +15.1% | $53,132 |
| 2022 | $510 -3.1% | $53,132 |
| 2021 | $526 -3.6% | $53,132 -3.4% |
| 2020 | $546 | $55,006 -3.7% |
| 2019 | $546 -3.3% | $57,128 -5.4% |
| 2018 | $564 -5.8% | $60,385 -0.7% |
| 2017 | $599 | $60,841 |
| 2016 | $599 -1.6% | $60,841 |
| 2015 | $609 -2.3% | $60,841 -4.8% |
| 2014 | $623 | $63,883 -8.2% |
| 2013 | -- | $69,578 -8% |
| 2012 | -- | $75,629 -10.4% |
| 2011 | -- | $84,447 -12.5% |
| 2010 | -- | $96,499 -6.2% |
| 2009 | -- | $102,914 -6% |
| 2008 | -- | $109,487 |
Find assessor info on the county website
Neighborhood: 90680
Nearby homes
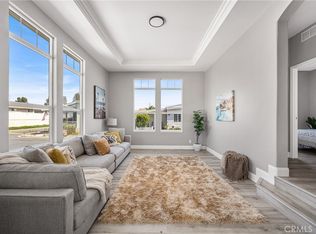
- $250,0003 bd2 ba1.6k sqft10550 Western Ave SPACE 32, Stanton, CA 90680Sold
- $149,0002 bd2 ba1.4k sqft10550 Western Ave SPACE 45, Stanton, CA 90680Sold

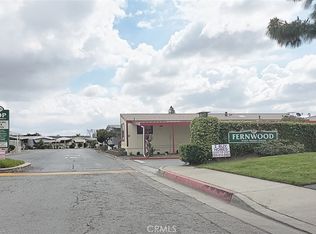
- $147,0002 bd2 ba1k sqft10550 Western Ave SPACE 112, Stanton, CA 90680Sold
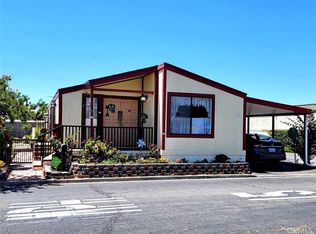
- $179,9003 bd2 ba1.4k sqft10550 Western Ave SPACE 1, Stanton, CA 90680Sold
- $223,6004 bd2 ba1.3k sqft10550 Western Ave SPC 97, Stanton, CA 90680Off Market
- $230,0003 bd2 ba1.2k sqft10550 Western Ave SPC 110, Stanton, CA 90680For Sale
- $4,2333 bd2 ba1.5k sqft10550 Western Ave SPACE 124, Stanton, CA 90680Off Market
- $5,6434 bd2 ba1.5k sqft10550 Western Ave SPC 12, Stanton, CA 90680Off Market
Nearby schools
GreatSchools rating
- 9/10Hansen Elementary SchoolGrades: K-6Distance: 0.8 mi
- 3/10Orangeview Junior High SchoolGrades: 7-8Distance: 1.5 mi
- 5/10Western High SchoolGrades: 9-12Distance: 1.3 mi
Get a cash offer in 3 minutes
Find out how much your home could sell for in as little as 3 minutes with a no-obligation cash offer.
Estimated market value
$224,700
Get a cash offer in 3 minutes
Find out how much your home could sell for in as little as 3 minutes with a no-obligation cash offer.
Estimated market value
$224,700
- California
- Orange County
- Stanton
- 90680
- 10550 Western Ave Space 136
Nearby cities
Nearby zip codes
Other Stanton Topics
