Skip main navigation
Off market
Street View
  • $1,054,000

    105507 E Tripple Vista Dr, Kennewick, WA 99338

    5beds
    5,200sqft
    SingleFamily
    Built in 2016
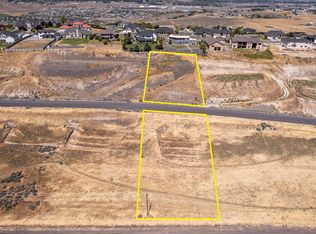
    1.02 Acres Lot
    $1,054,000 Zestimate®
    $203/sqft
    $6,741 Estimated rent

    Home value

    $1,054,000

    $980,000 - $1.15M

    $6,741/mo

    Zestimate® history
    Loading
    Loading...

    Owner options

    List your home for rent

    $6,741/mo

    Rent Zestimate®

    Find your next renter with Zillow Rental Manager. Plus, with online applications, you can quickly screen prospective tenants – for free.

    Learn more

    $6,741/mo

    Rent Zestimate®

    Refinance and save

    $6,342/mo

    Est. payment

    Refinancing to a lower rate could help reduce your monthly payments and save thousands over the life of the loan.

    See today's rates

    $6,342/mo

    Est. payment

    Explore your selling options

    Work with a Zillow partner agent

    Leverage their expertise and Zillow's premium Showcase listings to get your home seen by more buyers.

    Get started

    List with your own agent

    Get your home in front of millions of buyers by listing it on Zillow.

    Learn how to do it

    Sell it yourself

    Take full control of how buyers see your home on Zillow by listing For Sale by Owner (FSBO).

    List your home

    What's special

    Welcome to 105507 Tripple Vista Road. With Two homes on the property, Entering through the beautiful 8ft custom door, behold an open concept w/ vaulted exposed- beam ceilings & wood flooring. The entryway features a built-in lighted art niche to display your most cherished piece! The Kitchen is directly to your right, featuring soft-close drawers, ample cabinet space, large 8 kitchen island w/ green accent cabinets, with quartz countertops, custom wood hood to match, full tile backsplash, copper farmhouse sink, gas oven/range and a large walk-in pantry. Dining room & family room open to kitchen so you can. easily entertain & mingle while preparing a spread. Family room features floor-to-ceiling stacked-stone fireplace w/ rustic mantle. The covered deck offers a great space to BBQ & provides an amazing view of open fields & rolling hills. The customized mudroom is a dog- lovers DELIGHT! It boasts a doggie shower w/handheld sprayer, a custom large-breed doggy door & a barn door opening to the main living area. Laundry room is conveniently located next to the master suite w/upper cabinets & folding table. Master suite offers large picture-windows, over-bed-transoms & features a three-way fireplace near a relaxing reading nook. Barn door leads to the master bathroom w/ a freestanding tub adorned by a beautiful macram chandelier; separate vanities w/custom copper sinks, large walk-in tiled shower w/ dual shower heads, corner shaving bench & recessed toiletry niche. A large master closet offers convenient pocket door to laundry room. The main level also features a secondary bedroom w/ large closet & full bath. This home has a 1300 sqft mother in law’s apartment with access through the laundry room but also has a front entryway of its own, it features a large living room,full kitchen, island, fireplace, large bedroom with full bath wheelchair accessible bath/shower, large walk-in closet with washer/dry, this apartment also has its own balcony with sunken Spa, Heading downstairs in the main house you will appreciate custom stair railing made from baseball bats, highlighted by brick accent walls. The gorgeous acid-washed concrete carries you through the basement w/ 9 ceilings. The open basement provides plenty of space & a wet bar for entertaining. Two additional bedrooms are also located downstairs one of which brandishes a beautiful custom built-in bookcase. Dont miss the barn door that opens to a large unfinished storage area, perfect for all your seasonal dcor! Custom wood sliding patio doors lead you out to the covered patio; a great spot to host your gatherings! Additional features in the home include 3- car garage, custom chandeliers throughout, copper sinks in all bathrooms, security system, wired for surround sound, and downstair patio is wired for hot tub. Out buildings is a 40x80 stick built shop/storage/play box it has 16’ tall walls with a open vaulted ceiling for an extra 5’ of height, it has a open 20’ extended gable end for out door cover making this an awesome over all 40x100 massive building for what ever you want to do, Utility room for panel and water heater, boiler for the Radiant heated floors Floor drains and two floor sinks one for an indoor Fish fillet station, the other for a bar area. This building matches the house with stucco and rough timbers. Forgot to mention it has its own utility meter base that supplies a 400 amp service, enough power for any need. Just recently added is a 1300sq ft mother in law addition with full kitchen, full bath with wall in shower for wheelchair access, nice large living room, fireplace, separate entry and connecting hallway, this addition also has its own balcony as well with hot tub,

    This property is not currently displayed as for sale or rent on Zillow. This may be different from what's on other websites or public sources.

    Facts & features

    Interior

    Bedrooms & bathrooms
    • Bedrooms: 5
    • Bathrooms: 4
    • Full bathrooms: 4
    Heating
    • Heat pump, Electric, Other, Propane / Butane
    Cooling
    • Central
    Appliances
    • Included: Dishwasher, Dryer, Freezer, Garbage disposal, Microwave, Range / Oven, Refrigerator, Washer
    Features
    • Flooring: Softwood, Tile, Carpet, Concrete, Hardwood
    • Basement: Finished
    • Has fireplace: Yes
    Interior area
    • Total interior livable area: 5,200 sqft

    Property

    Parking
    • Total spaces: 4
    • Parking features: Garage - Attached, Garage - Detached
    Features
    • Exterior features: Stucco
    • Has spa: Yes
    • Has view: Yes
    • View description: Territorial, City
    Lot
    • Size: 1.02 Acres
    Details
    • Parcel number: 123883030001001

    Construction

    Type & style
    • Home type: SingleFamily
    Materials
    • Foundation: Crawl/Raised
    • Roof: Composition
    Condition
    • Year built: 2016

    Utilities & green energy

    • Utilities for property: Appliances-Electric

    Community & HOA

    Location
    • Region: Kennewick

    Financial & listing details

    • Price per square foot: $203/sqft
    • Tax assessed value: $939,320
    • Annual tax amount: $8,418

    Price history

    DateEventPrice
    1/9/2019Sold$594,000-2.6%$114/sqft
    Source: PACMLS #232696 Report a problem
    11/16/2018Pending sale$609,900$117/sqft
    Source: Windermere Group One/Tri-Cities #232696 Report a problem
    10/31/2018Price change$609,900-1.6%$117/sqft
    Source: Windermere Group One/Tri-Cities #232696 Report a problem
    10/12/2018Price change$619,900-1.6%$119/sqft
    Source: Windermere Group One/Tri-Cities #232696 Report a problem
    9/20/2018Listed for sale$629,900+739.9%$121/sqft
    Source: Windermere Group One/Tri-Cities #232696 Report a problem
    6/1/2015Sold$75,000$14/sqft
    Source: PACMLS #201090 Report a problem

    Public tax history

    YearProperty taxesTax assessment
    2024$8,418 +9.4%$939,320 +8.9%
    2023$7,692 +26.6%$862,560 +15.8%
    2022$6,078 -7.3%$744,590 +22.9%
    2021$6,555 -5.8%$605,790 -3.3%
    2020$6,955 +12.3%$626,270 +16.4%
    2019$6,195 +37.3%$538,220 +33.1%
    2018$4,510 -16.8%$404,440
    2017$5,423 +489.9%$404,440 -3.7%
    2016$919 $420,130 +478.1%
    2015$919 -4%$72,680 -3.1%
    2014$958 $75,000
    2013$958 $75,000
    2012-- $75,000
    2011-- $75,000 +50%
    2010-- $50,000
    2009-- $50,000
    2008-- --
    2007-- --
    2006-- --
    Find assessor info on the county website

    Neighborhood: 99338

    Nearby schools

    GreatSchools rating
    Get pre-qualified for a loan
    At Zillow Home Loans, we can pre-qualify you in as little as 5 minutes with no impact to your credit score.

    An equal housing lender. NMLS #10287.

    Sell for more on Zillow
    Get a Zillow Showcase℠ listing at no additional cost and you could sell for .
    $1,054,000
    2% more
    +$21,080
    With Zillow Showcase(estimated)
    $1,075,080