Presenting THE HOLCOMBE- New construction READY NOW in The Gates of St. John! This gorgeous 2-story SMART HOME boasts 2,356 sq ft plus a 3 CAR GARAGE! 4 generous-sized bedrooms, 2.5 baths plus a den with upgraded vinyl plank flooring - perfect for a home office! Main level offers an open concept ideal for family time and entertaining, 9ft ceilings and spacious great room. The kitchen provides beautiful quartz counter tops, crown molding cabinetry, large pantry, built-in island w/seating space and SS appliances. Turnback staircase leads upstairs to your wide open hallways, 4 large bedrooms and a spacious laundry room. Primary bedroom presents TWO walk-in closets, a private full bath w/ double-bowl vanity and walk-in shower. Fully landscaped and partially sodded homesite. Located within the highly ranked Crown Point School system and close to IL for Chicago commuters. ASK ABOUT BELOW MARKET INTEREST RATES & UP TO $7,500 CLOSING COST CREDIT AVAILABLE THROUGH BUILDER'S PREFERRED LENDER!
Closed
$409,990
10551 Blaine St, Saint John, IN 46373
4beds
2,356sqft
Single Family Residence
Built in 2023
8,427 Square Feet Lot
$414,400 Zestimate®
$174/sqft
$3,234 Estimated rent
Home value
$414,400
$394,000 - $435,000
$3,234/mo
Zestimate® history
Owner options
List your home for rent
$3,234/mo
Rent Zestimate®
Find your next renter with Zillow Rental Manager. Plus, with online applications, you can quickly screen prospective tenants – for free.
$3,234/mo
Rent Zestimate®
Refinance and save
$2,508/mo
Est. payment
Refinancing to a lower rate could help reduce your monthly payments and save thousands over the life of the loan.
$2,508/mo
Est. payment
Explore your selling options
Work with a Zillow partner agent
Leverage their expertise and Zillow's premium Showcase listings to get your home seen by more buyers.
Get startedList with your own agent
Get your home in front of millions of buyers by listing it on Zillow.
Learn how to do itSell it yourself
Take full control of how buyers see your home on Zillow by listing For Sale by Owner (FSBO).
List your homeWhat's special
Zillow last checked:
Listing updated:
Listed by:
Thomas Wold 219-864-8440,
Weichert, Realtors- Shoreline
Bought with:
Non Member
NON MEMBER
Non Member
NON MEMBER
Source: MRED as distributed by MLS GRID,MLS#: 11868098
Facts & features
Interior
Bedrooms & bathrooms
- Bedrooms: 4
- Bathrooms: 3
- Full bathrooms: 2
- 1/2 bathrooms: 1
Rooms
- Room types: Den
Primary bedroom
- Features: Bathroom (Full)
- Level: Second
- Area: 192 Square Feet
- Dimensions: 16X12
Bedroom 2
- Level: Second
- Area: 130 Square Feet
- Dimensions: 13X10
Bedroom 3
- Level: Second
- Area: 156 Square Feet
- Dimensions: 13X12
Bedroom 4
- Level: Second
- Area: 130 Square Feet
- Dimensions: 13X10
Den
- Features: Flooring (Vinyl)
- Level: Main
- Area: 108 Square Feet
- Dimensions: 12X9
Dining room
- Level: Main
- Area: 154 Square Feet
- Dimensions: 14X11
Kitchen
- Features: Kitchen (Pantry-Walk-in)
- Level: Main
- Area: 160 Square Feet
- Dimensions: 16X10
Laundry
- Level: Second
- Area: 48 Square Feet
- Dimensions: 8X6
Living room
- Level: Main
- Area: 160 Square Feet
- Dimensions: 16X10
Heating
- Natural Gas
Cooling
- Central Air
Appliances
- Included: Range, Microwave, Dishwasher, Disposal
- Laundry: Gas Dryer Hookup
Features
- Basement: None
Interior area
- Total structure area: 3,338
- Total interior livable area: 2,356 sqft
Property
Parking
- Total spaces: 3
- Parking features: Asphalt, On Site, Garage Owned, Attached, Garage
- Attached garage spaces: 3
Accessibility
- Accessibility features: No Disability Access
Features
- Stories: 2
Lot
- Size: 8,427 Square Feet
- Dimensions: 53X159
Details
- Parcel number: 4515021
- Special conditions: None
Construction
Type & style
- Home type: SingleFamily
- Property subtype: Single Family Residence
Materials
- Brick, Fiber Cement
- Foundation: Concrete Perimeter
Condition
- New Construction
- New construction: Yes
- Year built: 2023
Details
- Builder model: HOLCOMBE B1
Utilities & green energy
- Electric: 200+ Amp Service
- Water: Public
Community & HOA
HOA
- Has HOA: Yes
- Services included: None
- HOA fee: $440 annually
Location
- Region: Saint John
Financial & listing details
- Price per square foot: $174/sqft
- Date on market: 8/23/2023
- Listing terms: Conventional
- Ownership: Fee Simple
Price history
| Date | Event | Price |
|---|---|---|
| 9/22/2023 | Sold | $409,990-1.2%$174/sqft |
Source:  MRED as distributed by MLS GRID #11868098 Report a problem MRED as distributed by MLS GRID #11868098 Report a problem | ||
| 8/26/2023 | Pending sale | $414,990$176/sqft |
Source: MRED as distributed by MLS GRID #11868098 Report a problem | ||
| 8/23/2023 | Listed for sale | $414,990-1.2%$176/sqft |
Source: MRED as distributed by MLS GRID #11868098 Report a problem | ||
| 8/16/2023 | Listing removed | -- |
Source: MRED as distributed by MLS GRID #11840388 Report a problem | ||
| 5/31/2023 | Price change | $419,990-1.2%$178/sqft |
Source: MRED as distributed by MLS GRID #11778796 Report a problem | ||
| 5/9/2023 | Listed for sale | $424,990$180/sqft |
Source: MRED as distributed by MLS GRID #11778796 Report a problem | ||
Public tax history
Tax history is unavailable.
Neighborhood: 46373
Nearby homes
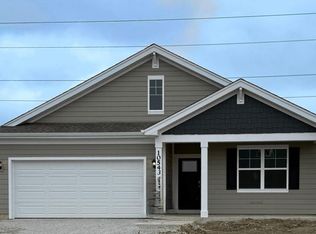
- $375,9904 bd2 ba1.7k sqft10543 Blaine Pl, Crown Point, IN 46307Sold
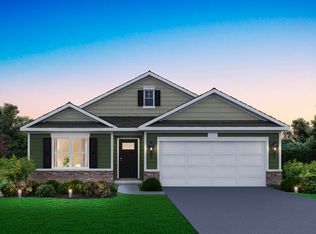
- $449,9904 bd3 ba2.8k sqft10533 Blaine Pl, Crown Point, IN 46307Sold

- $446,9903 bd2 ba1.9k sqft10525 Blaine Pl, Crown Point, IN 46307Sold
- $520,200-- bd3 ba2.9k sqft7540 W 105th Ave, Saint John, IN 46373Off Market
- $432,9904 bd3 ba2.5k sqft10515 Blaine Pl, Crown Point, IN 46307Sold
- $488,000-- bd2 ba2.6k sqft7580 W 105th Ave, Saint John, IN 46373Off Market
- $700-- bd-- ba-- sqft7542 W 106th Ave, Saint John, IN 46373Off Market
- $388,000-- bd2 ba1.5k sqft7600 W 105th Ave, Saint John, IN 46373Off Market
- $461,5004 bd3 ba2.5k sqft10507 Morse Pl, Saint John, IN 46373Off Market
Nearby schools
GreatSchools rating
- 7/10Timothy Ball Elementary SchoolGrades: PK-5Distance: 2.6 mi
- 7/10Colonel John Wheeler Middle SchoolGrades: 6-8Distance: 3 mi
- 10/10Crown Point High SchoolGrades: 9-12Distance: 4.4 mi
Schools provided by the listing agent
- Elementary: Timothy Ball
- Middle: Colonel John Wheeler
- High: Crown Point
Source: MRED as distributed by MLS GRID. This data may not be complete. We recommend contacting the local school district to confirm school assignments for this home.
Get a cash offer in 3 minutes
Find out how much your home could sell for in as little as 3 minutes with a no-obligation cash offer.
Estimated market value
$414,400
Get a cash offer in 3 minutes
Find out how much your home could sell for in as little as 3 minutes with a no-obligation cash offer.
Estimated market value
$414,400
- Indiana
- Lake County
- Crown Point
- 46373
- 10551 Blaine St
Nearby cities
Nearby neighborhoods
Nearby zip codes
Other Crown Point Topics
