Skip main navigation
Off market
  • $659,800

    10551 Collins Ct, Ketchikan, AK 99901

    4beds
    3,000sqft
    SingleFamily
    Built in 1983
    0.48 Acres Lot
    $659,800 Zestimate®
    $220/sqft
    $5,854 Estimated rent

    Home value

    $659,800

    $627,000 - $699,000

    $5,854/mo

    Zestimate® history
    Loading
    Loading...

    Owner options

    List your home for rent

    $5,854/mo

    Rent Zestimate®

    Find your next renter with Zillow Rental Manager. Plus, with online applications, you can quickly screen prospective tenants – for free.

    Learn more

    $5,854/mo

    Rent Zestimate®

    Refinance and save

    $3,920/mo

    Est. payment

    Refinancing to a lower rate could help reduce your monthly payments and save thousands over the life of the loan.

    See today's rates

    $3,920/mo

    Est. payment

    Explore your selling options

    Work with a Zillow partner agent

    Leverage their expertise and Zillow's premium Showcase listings to get your home seen by more buyers.

    Get started

    List with your own agent

    Get your home in front of millions of buyers by listing it on Zillow.

    Learn how to do it

    Sell it yourself

    Take full control of how buyers see your home on Zillow by listing For Sale by Owner (FSBO).

    List your home

    What's special

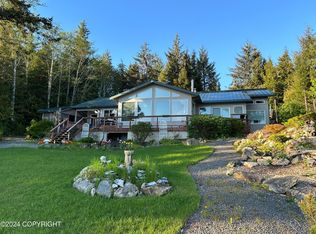
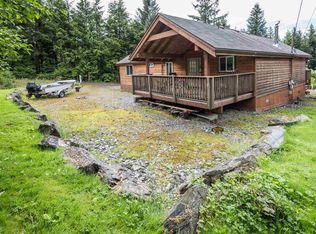
    North end living at its finest. This3,000+/- SF home has plenty of room for your growing family. 3-bedroom 2½-bathroom upstairs plus 1-bedroom & 1 bath downstairs home has everything you need for a growing family. A treelined buffer between N. Tongass Highway and an expansive backyard is a great place for the kids and the pets to play. Backyard includes established apple trees and berry producing bushes. Downstairs living area features a 1-BR/1BA Mother-in-law apt, just add kitchen and you are ready for the in-laws or overnight guests. Enter 10551 Collins Court from a covered deck off the kitchen and explore expansive Kitchen with marble counter tops and plenty of counterspace for the gourmet chef. Custom cabinetry abounds. Kitchen has a gas stove and 11' vaulted ceilings. Kitchen is open to an elevated 25' X 20' living room with hard wood floors and plenty of room for the entire family. Large paddle fan circulates air throughout the house. Master Suite is located off the living room and has full master bath with a jetted tub. Separate laundry room is located down the hall from master suite. Bedroom #2 has ½ bath attached and bedroom #3 is off the kitchen. Home has a Blaze King wood stove and a Toyo stove for heat. Oil fired boiler w/hot h2O baseboard also provides heat for chilly Alaskan nights. Access downstairs via spiral staircase from the living room or from separate lower entry. Downstairs under the kitchen has ample storage and work area for DIY projects or a great workshop area. Concrete water tank under master bedroom has been converted to a large storage area. A 10'X35' deck extends outdoor living area and is perfect for summertime BBQ's and entertaining guests. Lots and lots of parking available in front of the home or park your boat or RV under the 20'X22' carport on the side. Lots of attic storage and a small storage shed is on property. Start building family memories in this great North End house and bring the mother-in-law along to watch the kids, pic some apples and occasionally mow the lawn.

    This property is off market, which means it's not currently listed for sale or rent on Zillow. This may be different from what's available on other websites or public sources.
    Facts & features

    Interior

    Bedrooms & bathrooms
    • Bedrooms: 4
    • Bathrooms: 4
    • Full bathrooms: 3
    • 1/2 bathrooms: 1
    Heating
    • Baseboard
    Appliances
    • Laundry: Upper Level
    Features
    • Basement: Partially finished
    Interior area
    • Total interior livable area: 3,000 sqft

    Property

    Parking
    • Total spaces: 3
    Features
    • Levels: 2 Story
    • Exterior features: Other
    Lot
    • Size: 0.48 Acres
    Details
    • Parcel number: 313430113000

    Construction

    Type & style
    • Home type: SingleFamily
    Materials
    • Roof: Metal
    Condition
    • Year built: 1983

    Utilities & green energy

    • Gas: Installed
    • Sewer: Septic

    Community & neighborhood

    Location
    • Region: Ketchikan

    Other

    Other facts
    • APPLIANCES: Dishwasher, Refrigerator, Microwave, Rng Hood-Vent, Gas Range/Oven
    • ACCESS: Gravel
    • EXTERIOR AMENITIES: Shed, RV Parking, Boat Parking, Crushed Rock Driveway, Smokehouse
    • FIREPLACE: Wood Stove, In Living Room
    • INTERIOR AMENITIES: Tile Floors, Carpet, Laminate Flooring, Vinyl Floors, Jet Tub
    • LANDSCAPING: Trees
    • SQFT Source: Public Records
    • Levels: 2 Story
    • EXTERIOR: Wood Siding
    • ROOF: Metal
    • OIL HEATING: Baseboard, Monitor Type
    • SEWER: Septic
    • PORCH/PATIO: Porch Covered, Porch Open
    • APARTMENT & RENTAL SPACE: Apartment
    • Parking Type: Carport
    • LOT DESCRIPTION: Sloping
    • Property Zoning: Ketchikan-RL
    • Waterfront: Other
    • LAUNDRY: Upper Level
    • GAS: Installed
    • STYLE: Split Level

    Price history

    DateEventPrice
    11/23/2021Sold--
    Source: AKMLS #21-11780 Report a problem
    9/9/2021Pending sale$529,000-3.6%$176/sqft
    Source: SEAMLS #21743 Report a problem
    7/23/2021Listed for sale$549,000$183/sqft
    Source: SEAMLS #21743 Report a problem

    Public tax history

    YearProperty taxesTax assessment
    2025$3,286 +2.3%$466,100 +3.8%
    2024$3,212 +1.6%$449,200 +8%
    2023$3,160 +14.5%$415,800 +14.5%
    2022$2,760 $363,200 +81.4%
    2021-- $200,200 +1.4%
    2020$1,461 +3.1%$197,400 +3.1%
    2019$1,416 +30.9%$191,400 +30.9%
    2018$1,082 $146,200 -45%
    2017-- $265,900 +5.8%
    2016-- $251,300 -6.9%
    2015-- $270,000
    2014-- $270,000 -7.1%
    2013-- $290,600
    2012-- $290,600
    2011-- $290,600
    2010-- $290,600

    Find assessor info on the county website

    Neighborhood: 99901

    Nearby schools

    GreatSchools rating
    Schools provided by the listing agent
    • Elementary: Pt. Higgins
    • Middle: Schoenbar
    • High: Ketchikan H.S.

    Source: The MLS. This data may not be complete. We recommend contacting the local school district to confirm school assignments for this home.

    Get pre-qualified for a loan
    At Zillow Home Loans, we can pre-qualify you in as little as 5 minutes with no impact to your credit score.

    An equal housing lender. NMLS #10287.