Skip main navigation
Sold for $835,000
  • $835,000

    10551 E DIFFRACTION Avenue, Mesa, AZ 85212

    4beds
    4baths
    3,282sqft
    Single Family Residence
    Built in 2015
    0.3 Acres Lot
    $816,600 Zestimate®
    $254/sqft
    $4,083 Estimated rent

    Home value

    $816,600

    $743,000 - $898,000

    $4,083/mo

    Zestimate® history
    Loading
    Loading...

    Owner options

    List your home for rent

    $4,083/mo

    Rent Zestimate®

    Find your next renter with Zillow Rental Manager. Plus, with online applications, you can quickly screen prospective tenants – for free.

    Learn more

    $4,083/mo

    Rent Zestimate®

    Refinance and save

    $4,865/mo

    Est. payment

    Refinancing to a lower rate could help reduce your monthly payments and save thousands over the life of the loan.

    See today's rates

    $4,865/mo

    Est. payment

    Explore your selling options

    Work with a Zillow partner agent

    Leverage their expertise and Zillow's premium Showcase listings to get your home seen by more buyers.

    Get started

    List with your own agent

    Get your home in front of millions of buyers by listing it on Zillow.

    Learn how to do it

    Sell it yourself

    Take full control of how buyers see your home on Zillow by listing For Sale by Owner (FSBO).

    List your home

    What's special

    Pebble tec poolCovered pavered patioManicured turfPrivate courtyardMaster suite retreatSeparate tub and showerGas cooktop
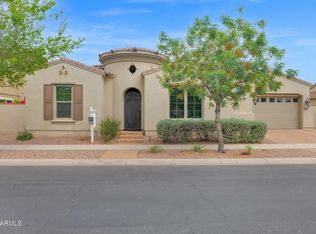
    Impressive 4 En-Suite Home in Eastmark with Pool & Teen-Media Room! Explore this magnificent 3,372 sq ft executive home by Meritage, designed for luxury living and entertainment. Nestled in lush landscaping, the property showcases a resort-style pool, private courtyard, and a spacious great room that invites you in with sophistication. Highlights: Gourmet Chef's Kitchen A dream for culinary enthusiasts, this kitchen features a Butler's Pantry, premium KitchenAid stainless steel appliances, convection wall ovens, a microwave, gas cooktop, beverage fridge, and granite countertops. The large island, with stylish lighting, is perfect for meal prep, while the adjoining breakfast nook and formal dining room with an elegant coffered ceiling make every meal a SEE MORE delight. Great Room for Entertaining Ideal for gatherings, this space includes surround sound and a wall of glass that opens to a covered pavered patio, blending indoor and outdoor living. Backyard Oasis The outdoor space is a true sanctuary with a Pebble Tec pool, Travertine waterfall, lagoon-style entrance, and a privacy wall. Enjoy manicured turf, pavered walkways, and a grassy area for play. Master Suite Retreat Unwind in the master suite featuring a coffered ceiling, room-darkening shades, and an expansive bath with dual sinks, a separate tub and shower, and a walk-in closet. Additional Bedrooms & Teen/Media Room Three additional bedrooms come with walk-in closets and private baths. The dedicated Teen/Media Room with surround sound provides a fun, functional space for relaxation or entertainment. Community & Amenities Located in the vibrant Eastmark community, enjoy access to fantastic amenities that enhance lifestyle and comfort. Don't miss this opportunity to own a beautiful, thoughtfully designed home.

    Zillow last checked:

    Listing updated:

    Listed by:

    Stephanie Strobel 480-234-6360,

    Citiea

    Bought with:

    Emily Duarte, SA565425000

    Keller Williams Arizona Realty

    Source: ARMLS,MLS#: 6765417MLS Logo

    Facts & features

    Interior

    Bedrooms & bathrooms
    • Bedrooms: 4
    • Bathrooms: 4
    Heating
    • Natural Gas
    Cooling
    • Central Air, Ceiling Fan(s), Programmable Thmstat
    Appliances
    • Included: Water Softener Owned, Reverse Osmosis, Built-in Microwave, Dishwasher, Disposal, Gas Range, Gas Oven, Gas Cooktop, Water Purifier
    • Laundry: Inside, Engy Star (See Rmks)
    Features
    • Pantry, Non-laminate Counter, High Speed Internet, Double Vanity, Breakfast Bar, 9+ Flat Ceilings, Kitchen Island, Full Bth Master Bdrm, Separate Shwr & Tub
    • Flooring: Carpet, Tile
    • Windows: Low Emissivity Windows, Double Pane Windows
    • Has basement: No
    • Has fireplace: No
    Interior area
    • Total structure area: 3,282
    • Total interior livable area: 3,282 sqft

    Property

    Parking
    • Total spaces: 3
    • Parking features: Garage Door Opener, Direct Access, Attch'd Gar Cabinets
    • Garage spaces: 3
    Features
    • Stories: 1
    • Patio & porch: Covered, Patio
    • Has private pool: Yes
    • Pool features: Play Pool
    • Spa features: None
    • Fencing: Block
    Lot
    • Size: 0.3 Acres
    • Features: North/South Exposure, Sprinklers In Rear, Sprinklers In Front, Desert Front, Grass Back, Synthetic Grass Back, Auto Timer H2O Front, Auto Timer H2O Back
    Details
    • Parcel number: 30450427

    Construction

    Type & style
    • Home type: SingleFamily
    • Property subtype: Single Family Residence
    Materials
    • Stucco, Wood Frame, Painted
    • Roof: Tile
    Condition
    • Year built: 2015
    Details
    • Builder name: MERITAGE HOMES

    Utilities & green energy

    • Sewer: Public Sewer
    • Water: City Water

    Community & HOA

    Community
    • Features: Pool, Playground, Biking/Walking Path
    • Security: Security System Owned
    • Subdivision: EASTMARK DU-7 SOUTH PARCEL 7-5
    HOA
    • Has HOA: Yes
    • Services included: Maintenance Grounds
    • HOA fee: $114 monthly
    • HOA name: Eastmark
    • HOA phone: 480-625-3005
    Location
    • Region: Mesa

    Financial & listing details

    • Price per square foot: $254/sqft
    • Tax assessed value: $732,000
    • Annual tax amount: $5,047
    • Date on market: 10/23/2024
    • Cumulative days on market: 76 days
    • Listing terms: Cash,Conventional,VA Loan
    • Ownership: Fee Simple

    Price history

    DateEventPrice
    2/6/2025Sold$835,000-6.2%$254/sqft
    Source: ARMLS #6765417 Report a problem
    1/6/2025Pending sale$889,900$271/sqft
    Source: ARMLS #6765417 Report a problem
    12/10/2024Price change$889,900-1.1%$271/sqft
    Source: ARMLS #6765417 Report a problem
    11/7/2024Price change$899,900-2.7%$274/sqft
    Source: ARMLS #6765417 Report a problem
    10/23/2024Listed for sale$925,000+61.3%$282/sqft
    Source: ARMLS #6765417 Report a problem
    5/2/2019Sold$573,500-1.9%$175/sqft
    Source: ARMLS #5880360 Report a problem
    4/19/2019Pending sale$584,900$178/sqft
    Source: Long Realty Platinum Premier #5880360 Report a problem
    3/4/2019Price change$584,900-2.5%$178/sqft
    Source: Long Realty Platinum Premier #5880360 Report a problem
    2/8/2019Listed for sale$599,900+20.3%$183/sqft
    Source: Long Realty Platinum Premier #5880360 Report a problem
    11/20/2015Sold$498,701$152/sqft
    Source: Public Record Report a problem

    Public tax history

    YearProperty taxesTax assessment
    2025$3,078 -5%$73,200 -1.3%
    2024$3,239 -2.1%$74,170 +108.7%
    2023$3,307 -32%$35,545 -26.4%
    2022$4,861 +1.4%$48,300 +9.4%
    2021$4,795 +3.7%$44,170 +3.8%
    2020$4,625 +5.1%$42,570 +8.2%
    2019$4,400 $39,360 +8%
    2018$4,400 +4.5%$36,430 +4.4%
    2017$4,210 +169.5%$34,900 +199.1%
    2016$1,562 $11,670 +18.4%
    2015$1,562 $9,856 +13.2%
    2014-- $8,704
    Find assessor info on the county website

    Neighborhood: 85212

    Nearby schools

    GreatSchools rating
    Schools provided by the listing agent
    • Elementary: Gateway Polytechnic Academy
    • Middle: Newell Barney Middle School
    • High: Queen Creek High School
    • District: Queen Creek Unified District

    Source: ARMLS. This data may not be complete. We recommend contacting the local school district to confirm school assignments for this home.

    Get a cash offer in 3 minutes
    Find out how much your home could sell for in as little as 3 minutes with a no-obligation cash offer.
    Estimated market value
    $816,600
    Get a cash offer in 3 minutes
    Find out how much your home could sell for in as little as 3 minutes with a no-obligation cash offer.
    Estimated market value
    $816,600