Skip main navigation
Closed
  • $520,000

    10551 E Shore Dr, Merrifield, MN 56465

    4beds
    2,656sqft
    Single Family Residence
    Built in 1996
    5.16 Acres Lot
    $532,600 Zestimate®
    $196/sqft
    $3,012 Estimated rent

    Home value

    $532,600

    $463,000 - $612,000

    $3,012/mo

    Zestimate® history
    Loading
    Loading...

    Owner options

    List your home for rent

    $3,012/mo

    Rent Zestimate®

    Find your next renter with Zillow Rental Manager. Plus, with online applications, you can quickly screen prospective tenants – for free.

    Learn more

    $3,012/mo

    Rent Zestimate®

    Refinance and save

    $3,070/mo

    Est. payment

    Refinancing to a lower rate could help reduce your monthly payments and save thousands over the life of the loan.

    See today's rates

    $3,070/mo

    Est. payment

    Explore your selling options

    Work with a Zillow partner agent

    Leverage their expertise and Zillow's premium Showcase listings to get your home seen by more buyers.

    Get started

    List with your own agent

    Get your home in front of millions of buyers by listing it on Zillow.

    Learn how to do it

    Sell it yourself

    Take full control of how buyers see your home on Zillow by listing For Sale by Owner (FSBO).

    List your home

    What's special

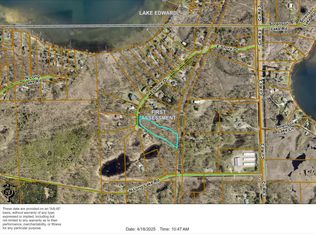
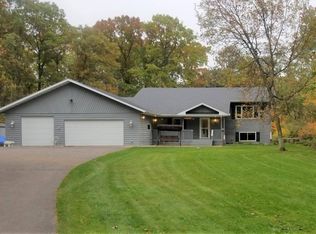
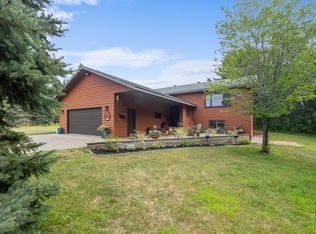
    Experience privacy and convenience at this stunning home on 5+ acres, situated on a quiet cul-de-sac, bordering the Paul Bunyan Trail, 1.5 miles to North Long public landing. Located 15 mins NE of Baxter & 16 mins SE of Nisswa, this property offers easy access to Brainerd Lakes area attractions. Meticulously cared for and tastefully updated executive home! Features include steel siding, well-landscaped private yard, covered front porch, 10x14 maintenance-free back deck with gas line plumbed for grill or fire pit, 16x14 4-season porch, insulated & heated garage, granite kitchen countertops, pull out drawers in cabinets, pantry & natural gas brick fireplace. Recent upgrades: updated bathrooms, new gas water heater (2023), new water softener (2024), new central air conditioning (2021), new boiler (2018), new flooring throughout (2025), & fresh interior paint (2025). The full unfinished basement is plumbed for a full bath. Enjoy tranquility, modern amenities, & direct access to outdoor recreation at this remarkable Brainerd home. Don't miss this opportunity – contact us to schedule your private showing today.

    Zillow last checked:

    Listing updated:

    Listed by:

    Chad Schwendeman 218-831-4663,

    eXp Realty,

    Randa Haug 218-330-2882

    Bought with:

    Savannah Mello

    eXp Realty

    Source: NorthstarMLS as distributed by MLS GRID,MLS#: 6722849MLS Logo

    Facts & features

    Interior

    Bedrooms & bathrooms
    • Bedrooms: 4
    • Bathrooms: 3
    • Full bathrooms: 2
    • 1/2 bathrooms: 1
    Bedroom
    • Level: Upper
    • Area: 230.42 Square Feet
    • Dimensions: 17'6x13'2
    Bedroom 2
    • Level: Upper
    • Area: 122.73 Square Feet
    • Dimensions: 11'5x10'9
    Bedroom 3
    • Level: Upper
    • Area: 162.5 Square Feet
    • Dimensions: 12'6x13
    Bedroom 4
    • Level: Upper
    • Area: 117.33 Square Feet
    • Dimensions: 11x10'8
    Dining room
    • Level: Main
    • Area: 151.04 Square Feet
    • Dimensions: 14'6x10'5
    Family room
    • Level: Main
    • Area: 249.33 Square Feet
    • Dimensions: 17x14'8
    Other
    • Level: Main
    • Area: 212.81 Square Feet
    • Dimensions: 15'8x13'7
    Kitchen
    • Level: Main
    • Area: 259.67 Square Feet
    • Dimensions: 19x13'8
    Laundry
    • Level: Main
    • Area: 24 Square Feet
    • Dimensions: 4x6
    Living room
    • Level: Main
    • Area: 328 Square Feet
    • Dimensions: 24x13'8
    Heating
    • Baseboard, Boiler, Hot Water
    Cooling
    • Central Air
    Appliances
    • Included: Cooktop, Dishwasher, Dryer, Gas Water Heater, Microwave, Refrigerator, Washer
    • Laundry: Laundry Closet, Main Level
    Features
    • Basement: Block,Daylight,Drain Tiled,Full,Sump Pump,Unfinished
    • Number of fireplaces: 1
    • Fireplace features: Brick, Family Room, Gas
    Interior area
    • Total structure area: 2,656
    • Total interior livable area: 2,656 sqft
    • Finished area above ground: 2,656
    • Finished area below ground: 0

    Property

    Parking
    • Total spaces: 3
    • Parking features: Attached, Asphalt, Concrete, Garage Door Opener, Heated Garage, Insulated Garage
    • Attached garage spaces: 3
    • Has uncovered spaces: Yes
    • Details: Garage Dimensions (32x23)
    Accessibility
    • Accessibility features: None
    Features
    • Levels: Two
    • Stories: 2
    • Patio & porch: Covered, Deck, Front Porch, Rear Porch
    • Pool features: None
    • Fencing: None
    • Waterfront features: Pond
    Lot
    • Size: 5.16 Acres
    • Features: Irregular Lot, Tree Coverage - Medium
    Details
    • Additional structures: Storage Shed
    • Foundation area: 1258
    • Parcel number: 99210001012Z009
    • Zoning description: Residential-Single Family

    Construction

    Type & style
    • Home type: SingleFamily
    • Property subtype: Single Family Residence
    Materials
    • Frame
    • Roof: Age Over 8 Years,Asphalt
    Condition
    • New construction: No
    • Year built: 1996

    Utilities & green energy

    • Gas: Natural Gas
    • Sewer: Private Sewer, Tank with Drainage Field
    • Water: Drilled, Well

    Community & neighborhood

    Location
    • Region: Merrifield
    • Subdivision: Wickham-Borg Estates

    HOA & financial

    HOA
    • Has HOA: No

    Price history

    DateEventPrice
    10/29/2025Sold$520,000-0.9%$196/sqft
    Source: NorthstarMLS as distributed by MLS GRID #6722849 Report a problem
    10/4/2025Pending sale$524,900$198/sqft
    Source: NorthstarMLS as distributed by MLS GRID #6722849 Report a problem
    9/26/2025Listing removed$524,900$198/sqft
    Source: NorthstarMLS as distributed by MLS GRID #6722849 Report a problem
    9/17/2025Price change$524,900-4.5%$198/sqft
    Source: NorthstarMLS as distributed by MLS GRID #6722849 Report a problem
    8/16/2025Price change$549,900-1.8%$207/sqft
    Source: NorthstarMLS as distributed by MLS GRID #6722849 Report a problem
    7/26/2025Price change$559,900-2.6%$211/sqft
    Source: NorthstarMLS as distributed by MLS GRID #6722849 Report a problem
    6/13/2025Listed for sale$574,900+91.6%$216/sqft
    Source: NorthstarMLS as distributed by MLS GRID #6722849 Report a problem
    10/11/2019Sold$300,000-4.8%$113/sqft
    Source: NorthstarMLS as distributed by MLS GRID #5281087 Report a problem
    9/6/2019Pending sale$315,000$119/sqft
    Source: Edina Realty, Inc., a Berkshire Hathaway affiliate #5281087 Report a problem
    8/19/2019Listed for sale$315,000$119/sqft
    Source: Edina Realty, Inc., a Berkshire Hathaway affiliate #5281087 Report a problem

    Public tax history

    YearProperty taxesTax assessment
    2025$2,685 -6.9%$442,206 -1%
    2024$2,885 +10.5%$446,893 -8.9%
    2023$2,611 -5.5%$490,739 +18.8%
    2022$2,763 -5.5%$413,039 +24.2%
    2021$2,925 +15.8%$332,597 +2.5%
    2020$2,525 +12.7%$324,400 +17.2%
    2017$2,240 $276,789 +4.1%
    2016$2,240 +1.9%$265,900 +5.1%
    2015$2,198 +113%$253,100 +1.6%
    2014$1,032 -48.4%$249,100 -3.4%
    2012$2,000 +14.4%$258,000
    2011$1,748 -4.6%$258,000 -14%
    2010$1,831 +0.3%$300,100 -2.4%
    2009$1,826 $307,600

    Find assessor info on the county website

    Neighborhood: 56465

    Nearby schools

    GreatSchools rating
    Get pre-qualified for a loan
    At Zillow Home Loans, we can pre-qualify you in as little as 5 minutes with no impact to your credit score.

    An equal housing lender. NMLS #10287.

    Sell for more on Zillow
    Get a Zillow Showcase℠ listing at no additional cost and you could sell for .
    $532,600
    2% more
    +$10,652
    With Zillow Showcase(estimated)
    $543,252