Skip main navigation
Closed
  • $429,000

    10551 Essex St, Westchester, IL 60154

    3beds
    2,314sqft
    Single Family Residence
    Built in 1957
    6,621 Square Feet Lot
    $439,100 Zestimate®
    $185/sqft
    $3,282 Estimated rent

    Home value

    $439,100

    $395,000 - $487,000

    $3,282/mo

    Zestimate® history
    Loading
    Loading...

    Owner options

    List your home for rent

    $3,282/mo

    Rent Zestimate®

    Find your next renter with Zillow Rental Manager. Plus, with online applications, you can quickly screen prospective tenants – for free.

    Learn more

    $3,282/mo

    Rent Zestimate®

    Refinance and save

    $2,525/mo

    Est. payment

    Refinancing to a lower rate could help reduce your monthly payments and save thousands over the life of the loan.

    See today's rates

    $2,525/mo

    Est. payment

    Explore your selling options

    Work with a Zillow partner agent

    Leverage their expertise and Zillow's premium Showcase listings to get your home seen by more buyers.

    Get started

    List with your own agent

    Get your home in front of millions of buyers by listing it on Zillow.

    Learn how to do it

    Sell it yourself

    Take full control of how buyers see your home on Zillow by listing For Sale by Owner (FSBO).

    List your home

    What's special

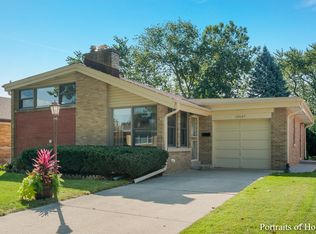
    Charming brick exteriorPerennial landscapingLong drivewayPrivate patioNeutral paintGorgeous perennial gardenCozy front porch
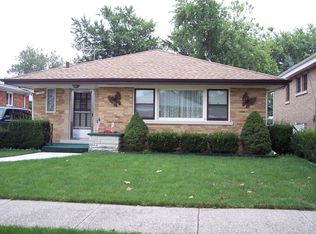
    Spacious and beautifully updated brick home with 3 bedrooms upstairs plus a bonus 4th bedroom in the walk-out English basement. This move-in-ready home features a charming brick exterior, long driveway, perennial landscaping, and a cozy front porch. Inside, enjoy vaulted ceilings, freshly refinished hardwood floors, an open concept living and dining room, and a fireplace that is perfect for gatherings. The eat-in kitchen was remodeled in 2012 and includes granite counters, upgraded backsplash, stainless steel appliances, a 5-burner stove, and plenty of storage. The removed kitchen provides direct access to a beautiful low-maintenance backyard featuring a private patio and gorgeous perennial garden. The finished basement adds extra living space with a large rec room, BONUS 4TH BEDROOM, oversized laundry room, bonus crawl storage, and a private entrance to the backyard. It is ideal for an in-law suite, home office, or extra living area. The primary bedroom features hardwood floors, ample closet space, and neutral paint. Guests will enjoy their private bedroom and a recently restored mid-century modern bathroom. Upgrades include new living and dining room windows in 2015, new bathroom windows in July 2025, new front door in 2022, new roof in 2025, new furnace/AC in 2021, and new water heater in 2022. The home is ideally located near parks, schools, shopping, restaurants, and major highways. Equally convenient to O'Hare and Midway airports. Peaceful location & well maintained; Just move in and enjoy!

    Zillow last checked:

    Listing updated:

    Listed by:

    Veronica Rodriguez (224)699-5002,

    Redfin Corporation

    Bought with:

    Joey Diaz

    Pak Home Realty

    Source: MRED as distributed by MLS GRID,MLS#: 12542183MLS Logo

    Facts & features

    Interior

    Bedrooms & bathrooms
    • Bedrooms: 3
    • Bathrooms: 2
    • Full bathrooms: 2
    Rooms
    • Room types: Office
    Primary bedroom
    • Features: Flooring (Hardwood), Bathroom (Full)
    • Level: Second
    • Area: 221 Square Feet
    • Dimensions: 17X13
    Bedroom 2
    • Features: Flooring (Hardwood)
    • Level: Second
    • Area: 144 Square Feet
    • Dimensions: 12X12
    Bedroom 3
    • Features: Flooring (Hardwood)
    • Level: Second
    • Area: 176 Square Feet
    • Dimensions: 11X16
    Dining room
    • Features: Flooring (Hardwood)
    • Level: Main
    • Dimensions: COMBO
    Family room
    • Features: Flooring (Carpet)
    • Level: Basement
    • Area: 690 Square Feet
    • Dimensions: 23X30
    Kitchen
    • Features: Kitchen (Eating Area-Table Space, Pantry-Closet, Granite Counters), Flooring (Ceramic Tile)
    • Level: Main
    • Area: 154 Square Feet
    • Dimensions: 14X11
    Laundry
    • Features: Flooring (Vinyl)
    • Level: Basement
    • Area: 126 Square Feet
    • Dimensions: 14X9
    Living room
    • Features: Flooring (Hardwood)
    • Level: Main
    • Area: 494 Square Feet
    • Dimensions: 19X26
    Office
    • Features: Flooring (Carpet)
    • Level: Basement
    • Area: 210 Square Feet
    • Dimensions: 15X14
    Heating
    • Natural Gas, Forced Air
    Cooling
    • Central Air
    Appliances
    • Included: Range, Microwave, Dishwasher, Refrigerator, Washer, Dryer, Humidifier
    • Laundry: Gas Dryer Hookup, In Unit, Sink
    Features
    • Flooring: Hardwood
    • Windows: Screens
    • Basement: Partially Finished,Exterior Entry,Full
    • Attic: Unfinished
    • Number of fireplaces: 2
    • Fireplace features: Wood Burning, Attached Fireplace Doors/Screen, Family Room, Living Room, Basement
    Interior area
    • Total structure area: 2,314
    • Total interior livable area: 2,314 sqft
    • Finished area below ground: 785

    Property

    Parking
    • Total spaces: 1.5
    • Parking features: Garage Door Opener, Garage, Yes, Garage Owned, Detached
    • Garage spaces: 1.5
    • Has uncovered spaces: Yes
    Accessibility
    • Accessibility features: No Disability Access
    Features
    • Patio & porch: Patio
    Lot
    • Size: 6,621 Square Feet
    Details
    • Parcel number: 15292240020000
    • Special conditions: None
    • Other equipment: TV-Cable, Ceiling Fan(s), Sump Pump, Backup Sump Pump;

    Construction

    Type & style
    • Home type: SingleFamily
    • Property subtype: Single Family Residence
    Materials
    • Aluminum Siding, Brick
    Condition
    • New construction: No
    • Year built: 1957

    Utilities & green energy

    • Electric: Circuit Breakers
    • Sewer: Public Sewer
    • Water: Lake Michigan

    Community & HOA

    Community
    • Features: Park, Tennis Court(s), Curbs, Sidewalks, Street Lights, Street Paved
    • Security: Carbon Monoxide Detector(s)
    HOA
    • Services included: None
    Location
    • Region: Westchester

    Financial & listing details

    • Price per square foot: $185/sqft
    • Tax assessed value: $340,000
    • Annual tax amount: $7,117
    • Date on market: 1/7/2026
    • Listing terms: Conventional
    • Ownership: Fee Simple

    Price history

    DateEventPrice
    3/2/2026Sold$429,000+2.4%$185/sqft
    Source: MRED as distributed by MLS GRID #12542183 Report a problem
    1/30/2026Contingent$419,000$181/sqft
    Source: MRED as distributed by MLS GRID #12542183 Report a problem
    1/7/2026Listed for sale$419,000-1.4%$181/sqft
    Source: MRED as distributed by MLS GRID #12542183 Report a problem
    1/7/2026Listing removed$425,000$184/sqft
    Source: MRED as distributed by MLS GRID #12519021 Report a problem
    12/4/2025Listed for sale$425,000$184/sqft
    Source: MRED as distributed by MLS GRID #12519021 Report a problem

    Public tax history

    YearProperty taxesTax assessment
    2024$7,117 -11.6%$34,000
    2023$8,053 +36.6%$34,000 +49.5%
    2022$5,895 -7.1%$22,744 -8.4%
    2021$6,348 +1.3%$24,826
    2020$6,268 +1.9%$24,826 -1.5%
    2019$6,149 +1.4%$25,195
    2018$6,067 -6.7%$25,195 -7.2%
    2017$6,499 +20.5%$27,141 +29.3%
    2016$5,394 +2%$20,991
    2015$5,288 -9.9%$20,991 -10.4%
    2014$5,867 -5.7%$23,429 -14.4%
    2013$6,221 +2.6%$27,377
    2012$6,063 +3.4%$27,377
    2011$5,862 +13.1%$27,377 -11.3%
    2010$5,184 +6.8%$30,860
    2009$4,852 +18.7%$30,860 -5%
    2008$4,089 -2.8%$32,485 +11.3%
    2007$4,207 +3.4%$29,198
    2006$4,067 +0.1%$29,198
    2005$4,061 +6.8%$29,198 +36.8%
    2004$3,801 +1.8%$21,338
    2003$3,734 +2.6%$21,338
    2002$3,640 +13.5%$21,338 +12%
    2001$3,207 +1.7%$19,054
    2000$3,151 -4.3%$19,054
    1999$3,294 $19,054
    Find assessor info on the county website

    Neighborhood: 60154

    Nearby schools

    GreatSchools rating
    Schools provided by the listing agent
    • Elementary: Westchester Primary School
    • Middle: Westchester Middle School
    • High: Proviso West High School
    • District: 92.5

    Source: MRED as distributed by MLS GRID. This data may not be complete. We recommend contacting the local school district to confirm school assignments for this home.

    Get a cash offer in 3 minutes
    Find out how much your home could sell for in as little as 3 minutes with a no-obligation cash offer.
    Estimated market value
    $439,100
    Get a cash offer in 3 minutes
    Find out how much your home could sell for in as little as 3 minutes with a no-obligation cash offer.
    Estimated market value
    $439,100