Welcome to this exceptionally well-maintained home nestled on one of the best lots in the coveted Suffield Woods subdivision. The AMAZING .40-acre lot on quiet cul-de-sac boasts both privacy & tranquility while offering endless opportunities for outdoor enjoyment. The backyard was designed for relaxation & entertainment - featuring a newer, heated pool (2020) with new maintenance-free Trex deck (2023), large concrete patio, & extra concrete pad offering space for a basketball hoop or outdoor games. Inside, the home impresses with a spacious, open floor plan; new luxury vinyl plank floors (2022); solid oak 6-panel doors; and FIVE large bedrooms upstairs, PLUS a main floor office that could serve as a sixth bedroom. The heart of the home is the stunning kitchen that was professionally remodeled in 2022, featuring gorgeous 42" Maple cabinetry with crown molding and added drawers, elegant custom range hood, sleek Quartz countertops, newer stainless steel appliances (2022), bar area with a built-in wine rack and beverage cooler, & a spacious dining area with bumped-out windows overlooking the backyard. The kitchen opens up into the family room with a beamed cathedral ceiling & floor-to-ceiling brick fireplace. The main floor also offers a formal dining room, expansive living room, laundry room, & powder room. The second floor has five true bedrooms, including the primary suite with remodeled bathroom (2021) showcasing a gorgeous tiled shower with elegant glass doors. The full, FINISHED basement (an additional 1,350 sq. ft. of living space), is a versatile space offering endless possibilities - featuring a family room with walk-up exterior access (great for hosting parties both indoors & out), game room, rec room, full bathroom, abundant closet space, & utility room with storage shelving. If you are looking for a home with all the room to grow without looming maintenance expenses, this home is it! Offering incredible peace of mind with nearly everything being replaced within the past 10 years, recent updates include: BRAND NEW roof (August 2024), gutter guards (2023), A/C units (2020), furnaces & humidifiers (2017), water heater (2023), ALL windows replaced (2014-2016), Hardie Board siding & soffits (2014), ejector pump (2023) & added shed (2016). Close to abundant shopping & dining options, highly rated schools, forest preserves, nature trails & world-renowned golf courses - all within 25 miles of Chicago. You do not want to miss this incredible opportunity!
Closed
$627,000
10551 Kindling Ct, Palos Park, IL 60464
5beds
2,918sqft
Single Family Residence
Built in 1985
0.4 Acres Lot
$822,500 Zestimate®
$215/sqft
$4,917 Estimated rent
Home value
$822,500
$765,000 - $897,000
$4,917/mo
Zestimate® history
Owner options
List your home for rent
$4,917/mo
Rent Zestimate®
Find your next renter with Zillow Rental Manager. Plus, with online applications, you can quickly screen prospective tenants – for free.
$4,917/mo
Rent Zestimate®
Refinance and save
$4,604/mo
Est. payment
Refinancing to a lower rate could help reduce your monthly payments and save thousands over the life of the loan.
$4,604/mo
Est. payment
Explore your selling options
Work with a Zillow partner agent
Leverage their expertise and Zillow's premium Showcase listings to get your home seen by more buyers.
Get startedList with your own agent
Get your home in front of millions of buyers by listing it on Zillow.
Learn how to do itSell it yourself
Take full control of how buyers see your home on Zillow by listing For Sale by Owner (FSBO).
List your homeWhat's special
Zillow last checked:
Listing updated:
Listed by:
Megan Beechen, CSC 630-243-9500,
Realty Executives Elite
Bought with:
Joanna Lewkowicz, ABR,C-RETS,CSC,MRP,RENE,SFR,SRES,SRS
Boutique Home Realty
Source: MRED as distributed by MLS GRID,MLS#: 12131755
Facts & features
Interior
Bedrooms & bathrooms
- Bedrooms: 5
- Bathrooms: 4
- Full bathrooms: 3
- 1/2 bathrooms: 1
Rooms
- Room types: Bedroom 5, Office, Recreation Room, Game Room, Family Room, Foyer
Primary bedroom
- Features: Flooring (Carpet), Window Treatments (All), Bathroom (Full)
- Level: Second
- Area: 195 Square Feet
- Dimensions: 15X13
Bedroom 2
- Features: Flooring (Carpet), Window Treatments (All)
- Level: Second
- Area: 132 Square Feet
- Dimensions: 12X11
Bedroom 3
- Features: Flooring (Carpet), Window Treatments (All)
- Level: Second
- Area: 120 Square Feet
- Dimensions: 12X10
Bedroom 4
- Features: Flooring (Carpet), Window Treatments (All)
- Level: Second
- Area: 150 Square Feet
- Dimensions: 15X10
Bedroom 5
- Features: Flooring (Carpet), Window Treatments (All)
- Level: Second
- Area: 168 Square Feet
- Dimensions: 14X12
Dining room
- Features: Flooring (Vinyl), Window Treatments (All)
- Level: Main
- Area: 168 Square Feet
- Dimensions: 14X12
Family room
- Features: Flooring (Vinyl), Window Treatments (All)
- Level: Main
- Area: 323 Square Feet
- Dimensions: 19X17
Other
- Features: Flooring (Ceramic Tile), Window Treatments (All)
- Level: Basement
- Area: 486 Square Feet
- Dimensions: 27X18
Foyer
- Features: Flooring (Vinyl)
- Level: Main
- Area: 72 Square Feet
- Dimensions: 9X8
Game room
- Features: Flooring (Ceramic Tile)
- Level: Basement
- Area: 270 Square Feet
- Dimensions: 18X15
Kitchen
- Features: Kitchen (Eating Area-Table Space, Custom Cabinetry, Updated Kitchen), Flooring (Vinyl), Window Treatments (All)
- Level: Main
- Area: 260 Square Feet
- Dimensions: 20X13
Laundry
- Features: Flooring (Vinyl)
- Level: Main
- Area: 70 Square Feet
- Dimensions: 10X7
Living room
- Features: Flooring (Vinyl), Window Treatments (All)
- Level: Main
- Area: 325 Square Feet
- Dimensions: 25X13
Office
- Features: Flooring (Vinyl), Window Treatments (All)
- Level: Main
- Area: 210 Square Feet
- Dimensions: 15X14
Recreation room
- Features: Flooring (Ceramic Tile), Window Treatments (All)
- Level: Basement
- Area: 552 Square Feet
- Dimensions: 24X23
Heating
- Natural Gas, Forced Air
Cooling
- Central Air
Appliances
- Included: Range, Microwave, Dishwasher, Refrigerator, Washer, Dryer, Disposal, Stainless Steel Appliance(s), Wine Refrigerator, Range Hood, Humidifier
- Laundry: Main Level, Sink
Features
- Cathedral Ceiling(s), Walk-In Closet(s)
- Windows: Screens
- Basement: Finished,Exterior Entry,Rec/Family Area,Storage Space,Full
- Number of fireplaces: 1
- Fireplace features: Attached Fireplace Doors/Screen, Gas Log, Gas Starter, Family Room
Interior area
- Total structure area: 0
- Total interior livable area: 2,918 sqft
Property
Parking
- Total spaces: 2.5
- Parking features: Concrete, Garage Door Opener, On Site, Attached, Garage
- Attached garage spaces: 2.5
- Has uncovered spaces: Yes
Accessibility
- Accessibility features: No Disability Access
Features
- Stories: 2
- Patio & porch: Deck, Patio
- Pool features: Above Ground
Lot
- Size: 0.4 Acres
- Dimensions: 54 X 126 X 180 X 27 X 178
- Features: Cul-De-Sac, Landscaped
Details
- Additional structures: Shed(s)
- Parcel number: 23322070080000
- Special conditions: None
- Other equipment: Ceiling Fan(s), Fan-Whole House, Sump Pump
Construction
Type & style
- Home type: SingleFamily
- Architectural style: Traditional
- Property subtype: Single Family Residence
Materials
- Brick, Fiber Cement
- Foundation: Concrete Perimeter
- Roof: Asphalt
Condition
- New construction: No
- Year built: 1985
Utilities & green energy
- Sewer: Public Sewer
- Water: Lake Michigan, Public
Community & HOA
Community
- Features: Curbs, Sidewalks, Street Lights, Street Paved
- Security: Security System, Carbon Monoxide Detector(s), Closed Circuit Camera(s)
- Subdivision: Suffield Woods
HOA
- Services included: None
Location
- Region: Palos Park
Financial & listing details
- Price per square foot: $215/sqft
- Tax assessed value: $540,000
- Annual tax amount: $9,406
- Date on market: 8/8/2024
- Listing terms: Conventional
- Ownership: Fee Simple
Price history
| Date | Event | Price |
|---|---|---|
| 9/16/2024 | Sold | $627,000-1.3%$215/sqft |
Source:  MRED as distributed by MLS GRID #12131755 Report a problem MRED as distributed by MLS GRID #12131755 Report a problem | ||
| 9/9/2024 | Pending sale | $635,000$218/sqft |
Source: MRED as distributed by MLS GRID #12131755 Report a problem | ||
| 8/17/2024 | Contingent | $635,000$218/sqft |
Source: MRED as distributed by MLS GRID #12131755 Report a problem | ||
| 8/8/2024 | Listed for sale | $635,000$218/sqft |
Source: MRED as distributed by MLS GRID #12131755 Report a problem | ||
Public tax history
| Year | Property taxes | Tax assessment |
|---|---|---|
| 2024 | $11,214 +4.6% | $54,000 +0% |
| 2023 | $10,722 +14% | $53,999 +33.3% |
| 2022 | $9,406 -0.2% | $40,505 |
| 2021 | $9,420 +3.1% | $40,505 |
| 2020 | $9,139 +5.8% | $40,505 +1.6% |
| 2019 | $8,639 -6.6% | $39,860 -8.6% |
| 2018 | $9,250 +2.8% | $43,604 |
| 2017 | $8,994 +7.9% | $43,604 +18.3% |
| 2016 | $8,335 +1.4% | $36,857 |
| 2015 | $8,218 +0.9% | $36,857 |
| 2014 | $8,145 +1.8% | $36,857 -4.4% |
| 2013 | $7,999 +3.3% | $38,535 |
| 2012 | $7,745 +7.7% | $38,535 |
| 2011 | $7,193 -4.5% | $38,535 -17% |
| 2010 | $7,529 -5.2% | $46,413 -10.4% |
| 2009 | $7,946 +13.4% | $51,810 -5% |
| 2008 | $7,007 +11% | $54,537 +38.3% |
| 2007 | $6,310 +0.7% | $39,429 |
| 2006 | $6,268 +4.9% | $39,429 |
| 2005 | $5,977 -5.6% | $39,429 +5% |
| 2004 | $6,332 +1.6% | $37,545 |
| 2003 | $6,230 +1.7% | $37,545 |
| 2002 | $6,126 +14.8% | $37,545 +22% |
| 2001 | $5,338 +1.4% | $30,765 |
| 2000 | $5,265 -3.2% | $30,765 |
| 1999 | $5,440 | $30,765 |
Find assessor info on the county website
Neighborhood: 60464
Nearby homes
- $791,7004 bd2 ba3.1k sqft10561 Kindling Ct, Palos Park, IL 60464Off Market
- $622,1004 bd2 ba2.7k sqft10541 Kindling Ct, Palos Park, IL 60464Off Market
- $410,5003 bd1 ba1.2k sqft10580 131st St, Palos Park, IL 60464Off Market
- $712,5004 bd5 ba3.1k sqft10531 Kindling Ct, Palos Park, IL 60464Off Market
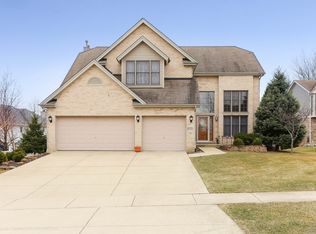
- $470,8003 bd2 ba1.4k sqft10560 131st St, Palos Park, IL 60464Off Market
- $745,3004 bd3 ba3.1k sqft10570 Kindling Ct, Palos Park, IL 60464Off Market
- $427,5003 bd2 ba1.4k sqft10560 W 131st St, Orland Park, IL 60462Off Market
- $676,3004 bd2 ba3k sqft10560 Kindling Ct, Palos Park, IL 60464Off Market
Nearby schools
GreatSchools rating
- 8/10Palos West Elementary SchoolGrades: PK-5Distance: 0.4 mi
- 10/10Palos South Middle SchoolGrades: 6-8Distance: 3 mi
- 7/10Amos Alonzo Stagg High SchoolGrades: 9-12Distance: 3.9 mi
Schools provided by the listing agent
- District: 118
Source: MRED as distributed by MLS GRID. This data may not be complete. We recommend contacting the local school district to confirm school assignments for this home.
Get a cash offer in 3 minutes
Find out how much your home could sell for in as little as 3 minutes with a no-obligation cash offer.
Estimated market value
$822,500
Get a cash offer in 3 minutes
Find out how much your home could sell for in as little as 3 minutes with a no-obligation cash offer.
Estimated market value
$822,500
- Illinois
- Cook County
- Palos Park
- 60464
- 10551 Kindling Ct
