
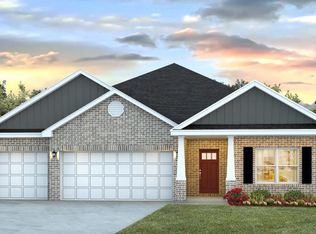
OPEN HOUSE | THURSDAY, SEPTEMBER 3RD, 12-2PM | Welcome to Chapel Creek! This beautifully maintained 4-bedroom, 3-bathroom Destin floor plan offers an open, functional layout with plenty of space for comfortable everyday living and entertaining. Situated on a desirable corner lot with a 3-car garage, this Gold Fortified home features a spacious family room that flows seamlessly into the breakfast area and kitchen. The kitchen is equipped with granite countertops, stainless steel appliances, a farmhouse-style sink, tiled backsplash, center island, and walk-in pantry, with all kitchen appliances remaining with the home. The split-bedroom design provides added privacy, with a spacious primary suite featuring an ensuite bath with a garden tub, separate shower, and walk-in closet. Enjoy the covered front porch and covered rear patio, perfect for relaxing outdoors. The home also features a Smart Home Package with smart entry, video doorbell, lighting, and thermostat controls for added convenience. Conveniently located near shopping, dining, medical facilities, schools, and major roadways. Don't miss the opportunity to make this spacious Chapel Creek home yours! USDA, FHA, VA, Conventional financing available if eligible. Buyer and buyer's agent to verify all information during due diligence.
Active
$359,000
10551 Sand Dune Ave, Mobile, AL 36695
4beds
2,345sqft
Single Family Residence, Residential
Built in 2022
0.29 Acres Lot
$357,400 Zestimate®
$153/sqft
$-- HOA
What's special
Desirable corner lotFarmhouse-style sinkWalk-in closetOpen functional layoutCenter islandWalk-in pantryTiled backsplash
- 13 days
- 563
- 20
Likely to sell faster than
Zillow last checked:
Listing updated:
Listed by:
Tomeika Hawkins 251-689-6136,
TerrDomus LLC
Source: GCMLS,MLS#: 7826485
Facts & features
Interior
Bedrooms & bathrooms
- Bedrooms: 4
- Bathrooms: 3
- Full bathrooms: 3
Heating
- Central
Cooling
- Central Air
Appliances
- Included: Dishwasher, Electric Range, Electric Water Heater, Microwave, Self Cleaning Oven
- Laundry: Laundry Room
Features
- Double Vanity, Entrance Foyer, High Ceilings 9 ft Main, High Speed Internet, His and Hers Closets, Smart Home, Tray Ceiling(s), Walk-In Closet(s)
- Flooring: Carpet, Vinyl
- Windows: Storm Shutters
- Basement: None
- Has fireplace: No
- Fireplace features: None
Interior area
- Total structure area: 2,345
- Total interior livable area: 2,345 sqft
Video & virtual tour
Property
Parking
- Total spaces: 3
- Parking features: Garage, Garage Door Opener
- Garage spaces: 3
Accessibility
- Accessibility features: None
Features
- Levels: One
- Patio & porch: Covered, Front Porch, Rear Porch
- Exterior features: None
- Pool features: None
- Spa features: None
- Fencing: None
- Has view: Yes
- Waterfront features: None
Lot
- Size: 0.29 Acres
- Features: Corner Lot
Details
- Additional structures: None
- Parcel number: 2708330000013055
Construction
Type & style
- Home type: SingleFamily
- Architectural style: Traditional
- Property subtype: Single Family Residence, Residential
Materials
- Brick, Vinyl Siding
- Foundation: Slab
- Roof: Ridge Vents,Shingle
Condition
- Year built: 2022
Utilities & green energy
- Electric: 110 Volts, 220 Volts
- Sewer: Public Sewer
- Water: Public
- Utilities for property: Cable Available, Electricity Available, Phone Available, Sewer Available, Water Available
Green energy
- Energy efficient items: None
Community & HOA
Community
- Features: None
- Subdivision: Chapel Creek
Location
- Region: Mobile
Financial & listing details
- Price per square foot: $153/sqft
- Tax assessed value: $355,700
- Annual tax amount: $1,659
- Date on market: 8/24/2026
- Electric utility on property: Yes
- Road surface type: Asphalt
Estimated market value
$357,400
$340,000 - $375,000
$2,628/mo
Price history
| Date | Event | Price |
|---|---|---|
| 8/24/2026 | Listed for rent | $2,800$1/sqft |
Source: GCMLS #7826548 Report a problem | ||
| 8/19/2026 | Listing removed | $359,900$153/sqft |
Source: EXIT Realty broker feed #7767590 Report a problem | ||
| 8/10/2026 | Price change | $359,900-4%$153/sqft |
Source:  GCMLS #7767590 Report a problem GCMLS #7767590 Report a problem | ||
| 6/12/2026 | Price change | $375,000-3.8%$160/sqft |
Source: GCMLS #7767590 Report a problem | ||
| 5/11/2026 | Listed for sale | $390,000+10.2%$166/sqft |
Source: GCMLS #7767590 Report a problem | ||
| 6/14/2022 | Sold | $353,900$151/sqft |
Source: Public Record Report a problem | ||
Public tax history
| Year | Property taxes | Tax assessment |
|---|---|---|
| 2025 | $1,659 +3.3% | $35,580 +3.1% |
| 2024 | $1,606 +0.8% | $34,500 +0.8% |
| 2023 | $1,594 +334.6% | $34,240 +352.9% |
| 2022 | $367 | $7,560 |
Find assessor info on the county website
Monthly payment
Est. payment
Payment breakdown
Explore the cost of this home by adjusting the details. Changes won't be saved.Climate risks
Neighborhood: Millers Creek
Nearby schools
Schools provided by the listing agent
- Elementary: Taylor White
- Middle: Bernice J Causey
- High: Baker
Source: GCMLS. This data may not be complete. We recommend contacting the local school district to confirm school assignments for this home.
Similar homes
- $351,9004 bd3 ba2.3k sqft1517 E Redland St, Mobile, AL 36695For Sale
 MLS ID #7809681, Kelly Patrick, Redeemed Properties GC LLC. GCMLS
 - $355,0004 bd3 ba2.2k sqft9056 Redberry Dr, Mobile, AL 36695For Sale
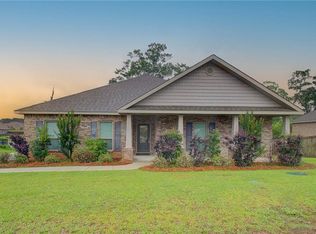 MLS ID #7777219, Chuck Guy, Cooper & Co Inc.. GCMLS
 - $400,0004 bd3 ba2.8k sqft2151 Elliot Ct, Mobile, AL 36695For Sale
 MLS ID #7827620, Dylan Thomas, Revitalize Realty LLC. GCMLS
 - $354,9004 bd3 ba2.5k sqft9872 Hamilton Ridge Dr N, Mobile, AL 36695For Sale
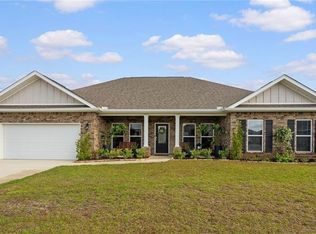 MLS ID #7760518, Ashley Barlow, IXL Real Estate LLC. GCMLS
