Skip main navigation
Off market
  • $1,109,200

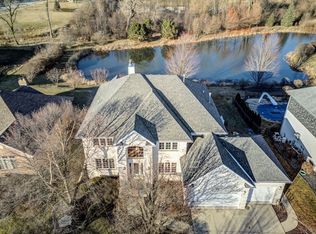
    10551 Stone Hill Dr, Orland Park, IL 60467

    4beds
    3,912sqft
    SingleFamily
    Built in 2018
    6,098 Square Feet Lot
    $1,109,200 Zestimate®
    $284/sqft
    $6,514 Estimated rent

    Home value

    $1,109,200

    $1.04M - $1.19M

    $6,514/mo

    Zestimate® history
    Loading
    Loading...

    Owner options

    List your home for rent

    $6,514/mo

    Rent Zestimate®

    Find your next renter with Zillow Rental Manager. Plus, with online applications, you can quickly screen prospective tenants – for free.

    Learn more

    $6,514/mo

    Rent Zestimate®

    Refinance and save

    $6,554/mo

    Est. payment

    Refinancing to a lower rate could help reduce your monthly payments and save thousands over the life of the loan.

    See today's rates

    $6,554/mo

    Est. payment

    Explore your selling options

    Work with a Zillow partner agent

    Leverage their expertise and Zillow's premium Showcase listings to get your home seen by more buyers.

    Get started

    List with your own agent

    Get your home in front of millions of buyers by listing it on Zillow.

    Learn how to do it

    Sell it yourself

    Take full control of how buyers see your home on Zillow by listing For Sale by Owner (FSBO).

    List your home

    What's special

    Infusing a modern aesthetic with warmth and charm, the large Modern Farmhouse on Ashland Avenue, La Grange has it all! Award winning builder, Coyle Construction, joined forces with Leslie Bowman of the Design Bar, Burr Ridge to create a home with a functional floor plan, open flow and modern amenities. An enormous, functional Mudroom with built in lockers, 2 walk in closets and a caterer's kitchen with under cabinet beverage refrigerator flow into the uniquely appointed Chef's kitchen. The kitchen is a Masterpiece and offers both novice and experienced chefs professional Thermador built-in appliances (36" professional range, 36" French door refrigerator, additional 30" Masterpiece wall oven, built-in microwave and 24" dishwasher), custom white cabinetry with unique cerused oak "X" designed island and range hood, designer fixtures and quartz countertops. The family room features abundant light and a custom built fireplace with ship lap accents. The family room flows into the column flanked dining room and offers both open concept space and sight lines. The first floor also features a study complete with French doors and a stunning custom built oak and wrought iron staircase which connects all 4 stories of this home from basement to finished attic. Designers touches include 9' ceilings on the first floor, wide plank white oak hardwood flooring throughout the first floor and second floor hall; 8' door height for all first floor doors, ship lap accents in the stairway; Kohler fixtures throughout the home; and designer light fixtures throughout the home. The second floor delights with 4 large bedrooms all with walk-in closets and a second floor laundry room and hall bathroom. Two bedrooms share a Jack and Jill bathroom and the front bedroom features a vaulted ceiling. The Master suite is amazing with soaring vaulted ceilings; bathroom with soaking tub; enormous walk-in shower; dual custom built vanities; linen closet and a huge, light filled Master closet. The finished 3rd floor offers unique cubbies for additional storage, bright dormers and a finished bathroom. This space is perfect for a home office; gym; media room or playroom! The professional landscaped exterior of the home has a welcoming front porch with metal Farm House style roof, paver brick flooring and decorative columns. The home's exterior also features a paver brick entry walk; solid mahogany front door; Pella SDL windows with Low E glass; decorative shutters and corbels; oversized gutters and LP Smart Side board and batten and horizontal lap siding. We are obsessed with quality and efficiency and this home has 2 high efficient furnaces and 2 air conditioners zoned for efficiency; 2 April-Aire humidifiers; Nest climate control system; blown-in insulation; Low voltage smart home system and complete home security system.

    This property is not currently displayed as for sale or rent on Zillow. This may be different from what's on other websites or public sources.
    Facts & features

    Interior

    Bedrooms & bathrooms
    • Bedrooms: 4
    • Bathrooms: 5
    • Full bathrooms: 3
    • 1/2 bathrooms: 2
    Heating
    • Forced air
    Cooling
    • Central
    Appliances
    • Included: Dishwasher, Freezer, Garbage disposal, Microwave, Range / Oven, Refrigerator
    Features
    • Basement: Finished
    • Has fireplace: Yes
    Interior area
    • Total interior livable area: 3,912 sqft

    Property

    Parking
    • Parking features: Garage - Attached
    Features
    • Exterior features: Stone
    Lot
    • Size: 6,098 Square Feet
    Details
    • Parcel number: 2729419008

    Construction

    Type & style
    • Home type: SingleFamily
    Materials
    • Roof: Shake / Shingle
    Condition
    • Year built: 2018

    Community & HOA

    HOA
    • Has HOA: Yes
    • HOA fee: $25 monthly
    Location
    • Region: Orland Park

    Financial & listing details

    • Price per square foot: $284/sqft
    • Tax assessed value: $802,970
    • Annual tax amount: $20,647

    Price history

    DateEventPrice
    7/18/2023Sold$1,000,000+5.4%$256/sqft
    Source: Public Record Report a problem
    2/25/2019Listing removed$948,500$242/sqft
    Source: Coyle Construction Company Report a problem
    12/3/2018Listed for sale$948,500+90.5%$242/sqft
    Source: Coyle Construction Company Report a problem
    12/3/2003Sold$498,000$127/sqft
    Source: Public Record Report a problem

    Public tax history

    YearProperty taxesTax assessment
    2024$20,647 +7.2%$80,297 +0%
    2023$19,265 +14.5%$80,295 +34.8%
    2022$16,823 +3.4%$59,580
    2021$16,274 +3.5%$59,580
    2020$15,727 -11.3%$59,580 -12.5%
    2019$17,738 +2.8%$68,053
    2018$17,250 +2.2%$68,053
    2017$16,876 +14.3%$68,053 +22.8%
    2016$14,767 +1.2%$55,421
    2015$14,591 -3%$55,421 -4.2%
    2014$15,049 +14.8%$57,842 +7.5%
    2013$13,112 -7.7%$53,786 -7.2%
    2012$14,200 +3.8%$57,945
    2011$13,686 +3.1%$57,945 -9.2%
    2010$13,275 +4.7%$63,783
    2009$12,675 +11.6%$63,783 -5%
    2008$11,362 +14%$67,141 +34.8%
    2007$9,964 +1.1%$49,800
    2006$9,853 -1.4%$49,800
    2005$9,998 -4.2%$49,800 +0%
    2004$10,432 +160.2%$49,799 +144%
    2003$4,009 $20,409
    Find assessor info on the county website

    Neighborhood: 60467

    Nearby schools

    GreatSchools rating
    Get a cash offer in 3 minutes
    Find out how much your home could sell for in as little as 3 minutes with a no-obligation cash offer.
    Estimated market value
    $1,109,200
    Get a cash offer in 3 minutes
    Find out how much your home could sell for in as little as 3 minutes with a no-obligation cash offer.
    Estimated market value
    $1,109,200