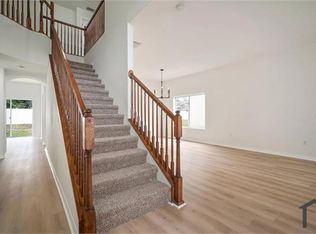
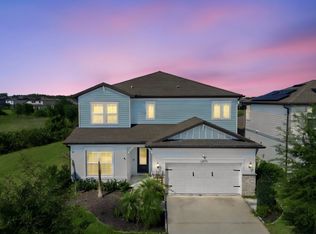
Welcome to 10551 Tranquil Meadow Loop, a nearly new Taylor Morrison home located in the desirable Echo Park community of Riverview. Built in 2023, this impressive two-story residence offers 5 bedrooms, 4 full bathrooms, and approximately 3,506 square feet of living space. The open-concept floor plan features high ceilings, abundant natural light, spacious living and dining areas, and a large family room. The upgraded kitchen includes quartz countertops, a gas cooktop, a built-in oven, range hood, upgraded backsplash, generous cabinet space, and a walk-in pantry. Upstairs, the expansive primary suite offers a walk-in closet and private bathroom. The second floor also includes a versatile loft, laundry room, and balcony. Additional highlights include ceramic tile and carpet flooring, crown molding, tray ceilings, a tankless water heater, hurricane shutters, and an attached two-car garage. Enjoy the fully fenced backyard and access to the community playground. Conveniently located near shopping, dining, schools, and major roadways, this spacious home offers comfort, style, and convenience. Schedule your private showing today! Requires a credit score of 650 or higher and income 3X greater than rent
House for rent
Singlefamily
Available now
No pets
Air conditioner, central air
In unit laundry
2 Attached garage spaces parking
Central
What's special
Versatile loftPrivate bathroomLarge family roomAbundant natural lightQuartz countertopsHigh ceilingsAttached two-car garage
- 51 days |
- -- |
- -- |
Zillow last checked:
Listing updated:
Travel times
Facts & features
Interior
Bedrooms & bathrooms
- Bedrooms: 5
- Bathrooms: 4
- Full bathrooms: 4
Heating
- Central
Cooling
- Air Conditioner, Central Air
Appliances
- Included: Dishwasher, Dryer, Garbage Disposal, Range, Range Hood, Washer
- Laundry: In Unit, Laundry Room
Features
- High Ceilings, Open Floorplan, Walk In Closet, Walk-In Closet(s)
Interior area
- Total interior livable area: 3,506 sqft
Video & virtual tour
Property
Parking
- Total spaces: 2
- Parking features: Attached, Garage
- Has attached garage: Yes
- Details: Contact manager
Features
- Stories: 2
Details
- Additional structures: Garage(s)
- Parcel number: 203026C3W000000000320U
Construction
Type & style
- Home type: SingleFamily
- Property subtype: SingleFamily
Condition
- Year built: 2023
Community & HOA
Location
- Region: Riverview
Financial & listing details
- Lease term: 12 Months
Nearby apartments for rent

Price history
| Date | Event | Price |
|---|---|---|
| 8/24/2026 | Listed for rent | $3,600$1/sqft |
Source: Stellar MLS #TB8541969 Report a problem | ||
| 8/24/2026 | Listing removed | $629,000$179/sqft |
Source:  Stellar MLS #TB8456160 Report a problem Stellar MLS #TB8456160 Report a problem | ||
| 7/9/2026 | Price change | $629,000-2.5%$179/sqft |
Source: Stellar MLS #TB8456160 Report a problem | ||
| 4/16/2026 | Price change | $645,000-0.6%$184/sqft |
Source: Stellar MLS #TB8456160 Report a problem | ||
| 12/12/2025 | Listed for sale | $649,000+3%$185/sqft |
Source: Stellar MLS #TB8456160 Report a problem | ||
| 11/12/2025 | Listing removed | $629,900$180/sqft |
Source: Stellar MLS #TB8322047 Report a problem | ||
| 10/17/2025 | Price change | $629,900-1.6%$180/sqft |
Source: Stellar MLS #TB8322047 Report a problem | ||
| 8/19/2025 | Price change | $639,900-1.5%$183/sqft |
Source: Stellar MLS #TB8322047 Report a problem | ||
| 7/14/2025 | Price change | $649,9000%$185/sqft |
Source: Stellar MLS #TB8322047 Report a problem | ||
| 6/5/2025 | Price change | $650,000-3%$185/sqft |
Source: Stellar MLS #TB8322047 Report a problem | ||
| 4/30/2025 | Price change | $669,900-1.5%$191/sqft |
Source: Stellar MLS #TB8322047 Report a problem | ||
| 4/2/2025 | Price change | $679,900-1.4%$194/sqft |
Source: Stellar MLS #TB8322047 Report a problem | ||
| 2/12/2025 | Price change | $689,900-1.3%$197/sqft |
Source: Stellar MLS #TB8322047 Report a problem | ||
| 11/22/2024 | Listed for sale | $699,000+1.5%$199/sqft |
Source: Stellar MLS #TB8322047 Report a problem | ||
| 6/21/2023 | Sold | $688,700$196/sqft |
Source: Public Record Report a problem | ||