Wow! This home has so much to offer on a pretty pond & treed lot. A southern exposure front porch welcomes you, wide concrete flat driveway, sidewalks throughout nhood for strolling. Sun-filled spacious rooms just some really great space for daily life and entertaining. The wide-open foyer is a cool flex space too. Office/ den + dining room, informal dining and center island kitchen. Main floor living space is light-filled and roomy with a floor to ceiling stone gas fireplace. 9-foot ceilings on main. *Real* hardwood flooring, solid doors/millwork. Tastefully presented in warm neutrals and lovingly cared for! Kitchen is packed with cupboards and work space, double oven, pantry and center island. 4 bedrooms up + upper-level laundry w/ cabinets counter and sink and sunny south window. Laundry feels less like a chore here! The large primary ensuite w/ expansive windows overlooking private pond lot. Primary bath has double sinks/ double shower/ jet tub/ walk in closet and private commode. The lower level has a huge family room and 5th bedroom with full bath plus don't miss the "secret fort". Lower level walks out to shaded and water tight patio, flat backyard and has daylight windows for a bright space. Look for the little tree fort deck in backyard + sled & skate in the winter! The trail system nearby is amazing! Bike to the new Mississippi River Gateway Park & Nature Center w/ treetop trails. Or head west and take the trail to Elm Creek. This location cannot be beat - close to anything and everything near! Demand Oxbow Creek Elementary too. Come for a tour and see more! Located near 109th & Noble Parkway Champlin/BP border.
Closed
Street View
$650,000
10552 Noble Cir N, Brooklyn Park, MN 55443
5beds
3,722sqft
Residential
Built in 2013
0.39 Acres Lot
$661,900 Zestimate®
$175/sqft
$3,861 Estimated rent
Home value
$661,900
$616,000 - $715,000
$3,861/mo
Zestimate® history
Owner options
List your home for rent
$3,861/mo
Rent Zestimate®
Find your next renter with Zillow Rental Manager. Plus, with online applications, you can quickly screen prospective tenants – for free.
$3,861/mo
Rent Zestimate®
Refinance and save
$4,394/mo
Est. payment
Refinancing to a lower rate could help reduce your monthly payments and save thousands over the life of the loan.
$4,394/mo
Est. payment
Explore your selling options
Work with a Zillow partner agent
Leverage their expertise and Zillow's premium Showcase listings to get your home seen by more buyers.
Get startedList with your own agent
Get your home in front of millions of buyers by listing it on Zillow.
Learn how to do itSell it yourself
Take full control of how buyers see your home on Zillow by listing For Sale by Owner (FSBO).
List your homeWhat's special
Center island kitchenFlat backyardSouthern exposure front porchSun-filled spacious roomsDouble ovenDining roomInformal dining
Zillow last checked:
Listing updated:
Listed by:
Timothy A Jokinen 612-590-1856,
Counselor Realty, Inc,
Amy Beth Jokinen 612-910-3677
Bought with:
Joshua Pettersen
Pemberton RE
Source: NorthstarMLS as distributed by MLS GRID,MLS#: 7012137
Facts & features
Interior
Bedrooms & bathrooms
- Bedrooms: 5
- Bathrooms: 4
- Full bathrooms: 3
- 1/2 bathrooms: 1
Bedroom
- Level: Upper
- Area: 240 Square Feet
- Dimensions: 16x15
Bedroom 2
- Level: Upper
- Area: 156 Square Feet
- Dimensions: 13x12
Bedroom 3
- Level: Upper
- Area: 130 Square Feet
- Dimensions: 13x10
Bedroom 4
- Level: Upper
- Area: 121 Square Feet
- Dimensions: 11x11
Bedroom 5
- Level: Lower
- Area: 195 Square Feet
- Dimensions: 15x13
Deck
- Level: Main
- Area: 196 Square Feet
- Dimensions: 14x14
Dining room
- Level: Main
- Area: 140 Square Feet
- Dimensions: 14x10
Family room
- Level: Lower
- Area: 375 Square Feet
- Dimensions: 25x15
Informal dining room
- Level: Main
- Area: 110 Square Feet
- Dimensions: 11x10
Kitchen
- Level: Main
- Area: 156 Square Feet
- Dimensions: 13x12
Laundry
- Level: Upper
- Area: 56 Square Feet
- Dimensions: 8x7
Living room
- Level: Main
- Area: 285 Square Feet
- Dimensions: 19x15
Office
- Level: Main
- Area: 144 Square Feet
- Dimensions: 12x12
Patio
- Level: Lower
- Area: 144 Square Feet
- Dimensions: 12x12
Heating
- Forced Air
Cooling
- Central Air
Appliances
- Included: Cooktop, Dishwasher, Disposal, Double Oven, Dryer, Exhaust Fan, Gas Water Heater, Water Osmosis System, Microwave, Range, Refrigerator, Stainless Steel Appliance(s), Wall Oven, Washer, Water Softener Owned
- Laundry: Gas Dryer Hookup, Laundry Room, Sink, Upper Level, Washer Hookup
Features
- Basement: Block,Daylight,Drain Tiled,Finished,Full,Sump Basket,Sump Pump,Walk-Out Access
- Number of fireplaces: 1
- Fireplace features: Gas, Living Room, Stone
Interior area
- Total structure area: 3,722
- Total interior livable area: 3,722 sqft
- Finished area above ground: 2,694
- Finished area below ground: 1,028
Property
Parking
- Total spaces: 3
- Parking features: Attached, Concrete, Garage Door Opener
- Attached garage spaces: 3
- Has uncovered spaces: Yes
- Details: Garage Door Height (8), Garage Door Width (16)
Accessibility
- Accessibility features: None
Features
- Levels: Two
- Stories: 2
- Patio & porch: Deck, Front Porch, Patio
- Waterfront features: Pond
Lot
- Size: 0.39 Acres
- Dimensions: 131 x 140 x 97 x 154
- Features: Tree Coverage - Medium
Details
- Foundation area: 1302
- Parcel number: 0411921140026
- Zoning description: Residential-Single Family
Construction
Type & style
- Home type: SingleFamily
- Property subtype: Residential
Condition
- New construction: No
- Year built: 2013
Utilities & green energy
- Electric: Circuit Breakers, 200+ Amp Service
- Gas: Natural Gas
- Sewer: City Sewer/Connected
- Water: City Water/Connected
Community & HOA
Community
- Subdivision: Noble Woods
HOA
- Has HOA: Yes
- Services included: Other
- HOA fee: $200 annually
- HOA name: Noblewoods HOA
- HOA phone: 612-619-9276
Location
- Region: Brooklyn Park
Financial & listing details
- Price per square foot: $175/sqft
- Tax assessed value: $532,700
- Annual tax amount: $7,323
- Date on market: 1/23/2026
- Cumulative days on market: 22 days
Price history
| Date | Event | Price |
|---|---|---|
| 3/17/2026 | Sold | $650,000-1.1%$175/sqft |
Source:  NorthstarMLS as distributed by MLS GRID #7012137 Report a problem NorthstarMLS as distributed by MLS GRID #7012137 Report a problem | ||
| 2/15/2026 | Pending sale | $657,000$177/sqft |
Source: NorthstarMLS as distributed by MLS GRID #7012137 Report a problem | ||
| 1/31/2026 | Price change | $657,000-1.9%$177/sqft |
Source: NorthstarMLS as distributed by MLS GRID #7012137 Report a problem | ||
| 1/23/2026 | Listed for sale | $670,000+97.1%$180/sqft |
Source: NorthstarMLS as distributed by MLS GRID #7012137 Report a problem | ||
| 4/2/2014 | Sold | $340,000+0.3%$91/sqft |
Source: Public Record Report a problem | ||
| 4/2/2012 | Listing removed | $339,000$91/sqft |
Source: Three Rivers Realty Corp #4044093 Report a problem | ||
| 9/13/2011 | Listed for sale | $339,000$91/sqft |
Source: Three Rivers Realty Corp #4044093 Report a problem | ||
Public tax history
| Year | Property taxes | Tax assessment |
|---|---|---|
| 2025 | $7,251 +4.7% | $532,700 -1.5% |
| 2024 | $6,926 +12.4% | $540,900 -1.2% |
| 2023 | $6,161 +9.1% | $547,500 +7.7% |
| 2022 | $5,649 +1.3% | $508,300 +22.6% |
| 2021 | $5,577 -1% | $414,700 +0.1% |
| 2020 | $5,635 +1% | $414,100 +3.9% |
| 2019 | $5,577 -1% | $398,600 +1.3% |
| 2018 | $5,635 -4.3% | $393,500 +12.1% |
| 2017 | $5,885 +12.2% | $351,000 -2.7% |
| 2016 | $5,245 -6.3% | $360,700 +16.5% |
| 2015 | $5,599 +15.9% | $309,600 +385.3% |
| 2014 | $4,829 +162.3% | $63,800 -25% |
| 2013 | $1,841 +6.3% | $85,100 |
| 2012 | $1,731 +6% | $85,100 |
| 2011 | $1,634 -10.9% | $85,100 -19% |
| 2010 | $1,833 -4% | $105,000 -12.5% |
| 2009 | $1,910 | $120,000 |
Find assessor info on the county website
Neighborhood: Orchard Trail
Nearby homes
- $564,3004 bd2 ba2.3k sqft10550 Noble Cir N, Brooklyn Park, MN 55443Off Market
- $729,5006 bd4 ba5.1k sqft10554 Noble Cir N, Brooklyn Park, MN 55443Off Market
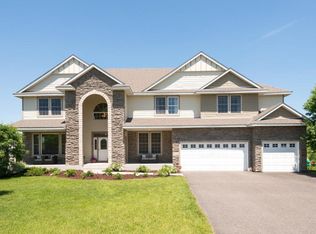
- $567,8004 bd3 ba2.6k sqft10548 Noble Cir N, Brooklyn Park, MN 55443Off Market
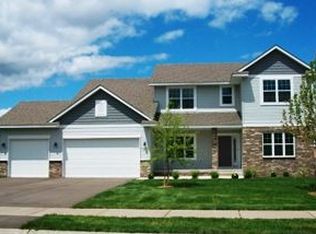
- $633,2004 bd4 ba2.9k sqft10556 Noble Cir N, Brooklyn Park, MN 55443Off Market
- $660,3005 bd3 ba4.3k sqft10590 Noble Cir N, Brooklyn Park, MN 55443Off Market
- $607,400-- bd4 ba2.8k sqft10592 Noble Cir N, Brooklyn Park, MN 55443Off Market
- $587,9004 bd3 ba2.7k sqft10588 Noble Cir N, Brooklyn Park, MN 55443Off Market
- $683,5005 bd3 ba3.6k sqft10551 Noble Cir N, Brooklyn Park, MN 55443Off Market
Nearby schools
GreatSchools rating
- 9/10Oxbow Creek Elementary SchoolGrades: K-5Distance: 1.1 mi
- 8/10Jackson Middle SchoolGrades: 6-8Distance: 0.6 mi
- 7/10Champlin Park Senior High SchoolGrades: 9-12Distance: 0.5 mi
Get a cash offer in 3 minutes
Find out how much your home could sell for in as little as 3 minutes with a no-obligation cash offer.
Estimated market value
$661,900
Get a cash offer in 3 minutes
Find out how much your home could sell for in as little as 3 minutes with a no-obligation cash offer.
Estimated market value
$661,900
- Minnesota
- Hennepin County
- Brooklyn Park
- 55443
- Orchard Trail
- 10552 Noble Cir N
Nearby cities
Nearby neighborhoods
Nearby zip codes
Other Brooklyn Park Topics
