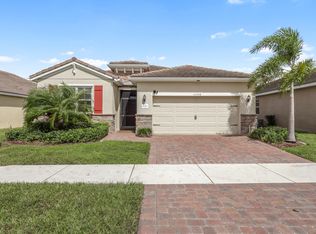
Newly build 3-bedroom, 2-bathroom home with durable concrete block construction, ensuring long-lasting quality and peace of mind. This Bristol model is a thoughtfully designed one-story floor plan with two car garage. The spacious kitchen is a standout feature, equipped with stainless-steel appliances, making cooking and entertaining a breeze. A large island with bar seating adds to the kitchen's functionality. The open concept layout seamlessly connects the kitchen to the dining and great rooms, offering views of the covered and screen lanai and allowing plenty of natural light through ample windows and sliding glass doors. The kitchen and common area features tiles throughout.The primary suite, located for privacy at the back of the home, includes an ensuite bathroom with double sinks and a large walk-in closet. Two additional guest bedrooms and a full bath are located at the front of the home. All bedrooms offer high quality scratch resistant laminate flooring.The house is equipped with the Home is Connected smart home technology package, allowing you to control various features of your home from anywhere using your smart device.The Estates at Tradition is a fully gated enclave within the master-planned Tradition neighborhood, where residents enjoy access to a clubhouse, pool, cabana & picnic areas. Tradition itself offers a small-town feel with walking trails, green spaces and parks. HOA fees include, Community Pool, Individual Lawn Care, Cable & Internet.
Sold for $315,000
$315,000
10552 SW Toren Way, Port St Lucie, FL 34987
3beds
1,714sqft
Single Family Residence
Built in 2020
9,148 Square Feet Lot
$314,900 Zestimate®
$184/sqft
$2,873 Estimated rent
Home value
$314,900
$287,000 - $346,000
$2,873/mo
Zestimate® history
Owner options
List your home for rent
$2,873/mo
Rent Zestimate®
Find your next renter with Zillow Rental Manager. Plus, with online applications, you can quickly screen prospective tenants – for free.
$2,873/mo
Rent Zestimate®
Refinance and save
$2,495/mo
Est. payment
Refinancing to a lower rate could help reduce your monthly payments and save thousands over the life of the loan.
$2,495/mo
Est. payment
Explore your selling options
Work with a Zillow partner agent
Leverage their expertise and Zillow's premium Showcase listings to get your home seen by more buyers.
Get startedList with your own agent
Get your home in front of millions of buyers by listing it on Zillow.
Learn how to do itSell it yourself
Take full control of how buyers see your home on Zillow by listing For Sale by Owner (FSBO).
List your homeWhat's special
Fully gated enclaveOpen concept layoutSpacious kitchenStainless-steel appliancesTwo car garageLarge walk-in closet
Zillow last checked:
Listing updated:
Listed by:
Mila Snider 561-727-9835,
LAER Realty Partners Bowen/Wellington
Bought with:
Britney Delaney, 3403168
United Realty Group Inc.
Source: BeachesMLS,MLS#: R11150572 Originating MLS: BeachesMLS
Originating MLS: BeachesMLSFacts & features
Interior
Bedrooms & bathrooms
- Bedrooms: 3
- Bathrooms: 2
- Full bathrooms: 2
- Main level bathrooms: 2
- Main level bedrooms: 3
Primary bedroom
- Level: Main
- Area: 28210
- Dimensions: 155 X 182
Bedroom 2
- Level: Main
- Area: 18850
- Dimensions: 130 X 145
Bedroom 3
- Level: Main
- Area: 17690
- Dimensions: 145 X 122
Dining room
- Level: Main
- Area: 23220
- Dimensions: 180 X 129
Kitchen
- Level: Main
- Area: 18150
- Dimensions: 110 X 165
Living room
- Level: Main
- Area: 39690
- Dimensions: 210 X 189
Heating
- Central, Electric
Cooling
- Central Air, Ceiling Fan(s), Electric
Appliances
- Included: Dryer, Dishwasher, Electric Range, Disposal, Microwave, Refrigerator, Washer
- Laundry: Inside
Features
- Dining Area, Separate/Formal Dining Room, Dual Sinks, Kitchen Island, Main Level Primary, Pantry, Split Bedrooms, Walk-In Closet(s)
- Flooring: Ceramic Tile, Laminate
Interior area
- Total structure area: 2,328
- Total interior livable area: 1,714 sqft
Property
Parking
- Total spaces: 4
- Parking features: Attached, Driveway, Garage, Garage Door Opener
- Attached garage spaces: 2
- Uncovered spaces: 2
Accessibility
- Accessibility features: Accessible Washer/Dryer, Accessibility Features, Accessible Kitchen Appliances, Accessible Full Bath, Accessible Closets, Accessible Kitchen, Accessible Central Living Area, Central Living Area, Smart Technology, Accessible Doors
Features
- Levels: One
- Stories: 1
- Entry location: Entry Level Living Area Y
- Patio & porch: Covered, Patio, Porch, Screened
- Exterior features: Outdoor Living Area, Porch
- Pool features: Association
- Has view: Yes
- View description: Other
- Waterfront features: None
Lot
- Size: 9,148 Square Feet
- Features: Sprinklers Automatic, < 1/4 Acre
Details
- Parcel number: 430850200280000
- Zoning: Master
- Special conditions: Standard
Construction
Type & style
- Home type: SingleFamily
- Architectural style: Traditional
- Property subtype: Single Family Residence
Materials
- Block, Concrete
- Roof: Concrete,Tile
Condition
- Resale
- New construction: No
- Year built: 2020
Details
- Builder model: DR Horton
Utilities & green energy
- Electric: 220 Volts in Kitchen, 220 Volts in Laundry
- Sewer: Public Sewer
- Water: Public
- Utilities for property: Cable Available, Electricity Available, Sewer Available, Water Available
Community & HOA
Community
- Features: Home Owners Association, Gated
- Security: Gated Community
- Subdivision: TRADITION PLAT NO 20 - THE PRESERVE - PHASE 1
HOA
- Has HOA: Yes
- Amenities included: Pool
- Services included: Common Areas, Cable TV, Maintenance Grounds, Pest Control, Trash, Internet
- HOA fee: $205 monthly
- HOA name: The Estates at Tradition
- Second HOA fee: $533 quarterly
- Second HOA name: Tradition Community Association, Inc.
Location
- Region: Port Saint Lucie
Financial & listing details
- Price per square foot: $184/sqft
- Tax assessed value: $322,700
- Annual tax amount: $8,780
- Date on market: 3/31/2026
- Cumulative days on market: 160 days
- Listing terms: Cash,Conventional,FHA,VA Loan
- Electric utility on property: Yes
- Road surface type: Paved
Price history
| Date | Event | Price |
|---|---|---|
| 6/26/2026 | Sold | $315,000-10%$184/sqft |
Source:  BeachesMLS #R11150572 Report a problem BeachesMLS #R11150572 Report a problem | ||
| 6/20/2026 | Listing removed | $2,800$2/sqft |
Source: BeachesMLS #B26023385 Report a problem | ||
| 6/12/2026 | Pending sale | $350,000+2.9%$204/sqft |
Source:  Stellar MLS #O6375111 Report a problem Stellar MLS #O6375111 Report a problem | ||
| 5/15/2026 | Price change | $340,000-2.9%$198/sqft |
Source: BeachesMLS #R11150572 Report a problem | ||
| 5/2/2026 | Listed for rent | $2,800$2/sqft |
Source: BeachesMLS #B26023385 Report a problem | ||
| 3/31/2026 | Listed for sale | $350,000$204/sqft |
Source: Stellar MLS #O6375111 Report a problem | ||
| 3/29/2026 | Pending sale | $350,000$204/sqft |
Source: Stellar MLS #O6375111 Report a problem | ||
| 2/27/2026 | Price change | $350,000-4.9%$204/sqft |
Source: BeachesMLS #RX-11150572 Report a problem | ||
| 1/2/2026 | Price change | $368,000-4.9%$215/sqft |
Source: BeachesMLS #RX-11150572 Report a problem | ||
| 1/1/2026 | Listed for sale | $387,000+0.5%$226/sqft |
Source: BeachesMLS #RX-11150572 Report a problem | ||
| 7/8/2025 | Listing removed | $385,000$225/sqft |
Source: BeachesMLS #RX-11093629 Report a problem | ||
| 5/24/2025 | Listed for sale | $385,000+46.6%$225/sqft |
Source: BeachesMLS #RX-11093629 Report a problem | ||
| 12/1/2020 | Sold | $262,570$153/sqft |
Source: BeachesMLS #R10645093 Report a problem | ||
Public tax history
| Year | Property taxes | Tax assessment |
|---|---|---|
| 2025 | $8,780 +7.5% | $307,313 +10% |
| 2024 | $8,164 +6.2% | $279,376 +10% |
| 2023 | $7,689 +8.7% | $253,979 +10% |
| 2022 | $7,071 +6.4% | $230,890 +10% |
| 2021 | $6,644 +282.4% | $209,900 +931.4% |
| 2020 | $1,737 | $20,350 +10% |
| 2019 | $1,737 | $18,500 |
Find assessor info on the county website
Neighborhood: Tradition
Nearby homes
- $402,2003 bd2 ba1.9k sqft10552 SW Toren Way, Pt Saint Lucie, FL 34987Off Market

- $385,7004 bd2 ba2k sqft10558 SW Toren Way, Port Saint Lucie, FL 34987Off Market
- $390,800-- bd2 ba2k sqft10540 SW Toren Way, Port Saint Lucie, FL 34987Off Market
- $389,7004 bd2 ba2.4k sqft10564 SW Toren Way, Port Saint Lucie, FL 34987Off Market

- $380,0004 bd2 ba1.9k sqft10528 SW Toren Way, Port Saint Lucie, FL 34987Off Market
- $374,6004 bd2 ba1.8k sqft10528 SW Toren Way, Pt Saint Lucie, FL 34987Off Market
- $386,6004 bd2 ba2k sqft10570 SW Toren Way, Port Saint Lucie, FL 34987Off Market
- $450,0005 bd3 ba2.6k sqft10516 SW Toren Way, Port Saint Lucie, FL 34987Sold
Nearby schools
GreatSchools rating
- 5/10Manatee Academy K-8Grades: K-8Distance: 3.9 mi
- 3/10St. Lucie West Centennial High SchoolGrades: PK,9-12Distance: 4.7 mi
- 7/10Allapattah Flats K-8Grades: PK-8Distance: 3.9 mi
Schools provided by the listing agent
- Elementary: Windmill Point
- Middle: Manatee Academy K-8
- High: St. Lucie West Centennial
Source: BeachesMLS. This data may not be complete. We recommend contacting the local school district to confirm school assignments for this home.
Get a cash offer in 3 minutes
Find out how much your home could sell for in as little as 3 minutes with a no-obligation cash offer.
Estimated market value
$314,900
Get a cash offer in 3 minutes
Find out how much your home could sell for in as little as 3 minutes with a no-obligation cash offer.
Estimated market value
$314,900
- Florida
- Saint Lucie County
- Port Saint Lucie
- 34987
- Tradition
- 10552 SW Toren Way
Nearby cities
Nearby neighborhoods
Nearby zip codes
Other Port Saint Lucie Topics
- Apartments for Rent in 34987
- Houses for Sale in 34987
- Houses for Rent in 34987
- 34987 Real Estate
- Port Saint Lucie Condos
- Houses for Sale in Port Saint Lucie
- Newest Listings in Port Saint Lucie
- Port Saint Lucie Home Values
- Port Saint Lucie Real Estate Agents
- Port Saint Lucie Refinance
- Port Saint Lucie Mortgage Rates
