Skip main navigation
Sold
  • Price Unknown

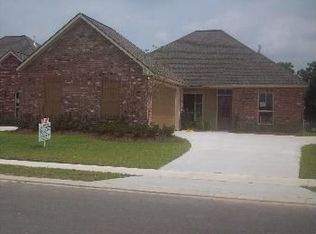
    10552 Springtree Ave, Baton Rouge, LA 70810

    3beds
    1,701sqft
    Single Family Residence, Residential
    Built in 2010
    6,751 Square Feet Lot
    $340,100 Zestimate®
    $--/sqft
    $2,240 Estimated rent

    Home value

    $340,100

    $323,000 - $357,000

    $2,240/mo

    Zestimate® history
    Loading
    Loading...

    Owner options

    List your home for rent

    $2,240/mo

    Rent Zestimate®

    Find your next renter with Zillow Rental Manager. Plus, with online applications, you can quickly screen prospective tenants – for free.

    Learn more

    $2,240/mo

    Rent Zestimate®

    Refinance and save

    $400/mo

    Est. payment

    Refinancing to a lower rate could help reduce your monthly payments and save thousands over the life of the loan.

    See today's rates

    $400/mo

    Est. payment

    Explore your selling options

    Work with a Zillow partner agent

    Leverage their expertise and Zillow's premium Showcase listings to get your home seen by more buyers.

    Get started

    List with your own agent

    Get your home in front of millions of buyers by listing it on Zillow.

    Learn how to do it

    Sell it yourself

    Take full control of how buyers see your home on Zillow by listing For Sale by Owner (FSBO).

    List your home

    What's special

    Separate showerExtensive cabinetryFully finished bonus spaceDedicated officeExtended insulated covered patioSpacious linen closetSoaking tub
    **New Roof Coming Soon**This immaculate home offers the perfect combination of space, functionality, and thoughtful upgrades; all with the added benefit of lake access. Featuring 3 generously sized bedrooms, 2 bathrooms, a dedicated office, and a fully finished bonus space, there’s room here to fit a variety of needs and lifestyles. The open-concept design creates an easy, natural flow throughout the main living areas, making the home feel both spacious and connected. At the center, the kitchen is designed for both everyday living and entertaining, complete with a large island, extensive cabinetry (including storage on both sides of the island), ample counter space, and the convenience of two pantries. A separate dining area provides additional flexibility for gatherings or daily use. The living room is bright and inviting, with a fireplace and large windows that bring in natural light and overlook the extended, insulated covered patio and fenced backyard with peaceful lake views. The primary suite offers a comfortable retreat with enough space for a full king-size furniture set while maintaining an open feel. The en suite bathroom includes dual vanities, a walk-in closet, a spacious linen closet, a soaking tub, and a separate shower. A true bonus is the detached, fully finished flex space; thoughtfully built with insulation, sheetrock, and flooring, along with 20-amp outlets, internet wiring, and its own HVAC system. Can be used as a home office, gym, studio, or playroom. You’ll also appreciate the access to neighborhood amenities that include a pool, playground, tennis courts, clubhouse, and dog park. Ideally located near LSU, local dining, and multiple shopping options, this home offers convenience, comfort, and versatility all in one. Schedule your private showing today!

    Zillow last checked:

    Listing updated:

    Listed by:

    Kyle Evans,

    Keller Williams Realty-First Choice,

    Samantha Lawrence,

    Keller Williams Realty-First Choice

    Bought with:

    Julie Reynolds, 995718354

    Reve REALTORS

    Source: ROAM MLS,MLS#: 2026006528MLS Logo

    Facts & features

    Interior

    Bedrooms & bathrooms
    • Bedrooms: 3
    • Bathrooms: 2
    • Full bathrooms: 2
    Rooms
    • Room types: Bedroom, Primary Bedroom, Bonus Room, Dining Room, Kitchen, Living Room, Office
    Primary bedroom
    • Features: En Suite Bath, Ceiling 9ft Plus, Ceiling Fan(s), Tray Ceiling(s)
    • Level: First
    • Area: 249.64
    • Width: 15.8
    Bedroom 1
    • Level: First
    • Area: 147.06
    • Width: 11.4
    Bedroom 2
    • Level: First
    • Area: 141.36
    • Width: 11.4
    Primary bathroom
    • Features: Double Vanity, Walk-In Closet(s), Separate Shower
    Dining room
    • Level: First
    • Area: 65.86
    Kitchen
    • Features: Kitchen Island, Pantry
    • Level: First
    • Area: 344.52
    Living room
    • Level: First
    • Area: 348.48
    Office
    • Level: First
    • Area: 67.08
    Heating
    • Central
    Cooling
    • Central Air
    Appliances
    • Included: Gas Cooktop, Dishwasher, Disposal, Microwave, Range/Oven
    • Laundry: Inside, Laundry Room
    Features
    • Ceiling 9'+, Ceiling Varied Heights, Computer Nook, Crown Molding
    • Flooring: Carpet, Ceramic Tile, Laminate
    • Number of fireplaces: 1
    Interior area
    • Total structure area: 2,783
    • Total interior livable area: 1,701 sqft

    Property

    Parking
    • Total spaces: 2
    • Parking features: 2 Cars Park, Garage
    • Has garage: Yes
    Features
    • Stories: 1
    • Patio & porch: Covered, Patio
    • Exterior features: Lighting
    • Has view: Yes
    • View description: Water
    • Has water view: Yes
    • Water view: Water
    • Waterfront features: Waterfront, Water Access, Lake Front
    Lot
    • Size: 6,751 Square Feet
    • Dimensions: 50 x 135 x 56 x 135
    • Features: Landscaped
    Details
    • Additional structures: Storage
    • Parcel number: 02673207

    Construction

    Type & style
    • Home type: SingleFamily
    • Architectural style: Traditional
    • Property subtype: Single Family Residence, Residential
    Materials
    • Brick Siding, Fiber Cement, SynthStucco Siding, Brick
    • Foundation: Slab
    • Roof: Shingle
    Condition
    • New construction: No
    • Year built: 2010

    Utilities & green energy

    • Gas: Entergy
    • Sewer: Public Sewer
    • Water: Public

    Community & HOA

    Community
    • Features: Clubhouse, Pool, Playground
    • Security: Smoke Detector(s)
    • Subdivision: Springlake At Bluebonnet Highlands
    HOA
    • Has HOA: Yes
    • Services included: Accounting, Maintenance Grounds, Insurance, Pool HOA, Rec Facilities
    • HOA fee: $400 annually
    Location
    • Region: Baton Rouge

    Financial & listing details

    • Tax assessed value: $313,500
    • Annual tax amount: $3,718
    • Date on market: 4/11/2026
    • Listing terms: Cash,Conventional,FHA,FMHA/Rural Dev,VA Loan

    Price history

    DateEventPrice
    6/30/2026Sold--
    Source: ROAM MLS #2026006528 Report a problem
    6/2/2026Pending sale$340,000$200/sqft
    Source: ROAM MLS #2026006528 Report a problem
    4/28/2026Listed for sale$340,000$200/sqft
    Source: ROAM MLS #2026006528 Report a problem
    4/18/2026Pending sale$340,000$200/sqft
    Source: ROAM MLS #2026006528 Report a problem
    4/11/2026Listed for sale$340,000$200/sqft
    Source: ROAM MLS #2026006528 Report a problem
    4/25/2024Sold--
    Source: ROAM MLS #2023011300 Report a problem
    3/19/2024Pending sale$340,000$200/sqft
    Source: ROAM MLS #2023011300 Report a problem
    1/11/2024Price change$340,000-1.4%$200/sqft
    Source: ROAM MLS #2023011300 Report a problem
    9/14/2023Price change$345,000-1.4%$203/sqft
    Source: ROAM MLS #2023011300 Report a problem
    7/31/2023Price change$350,000-1.4%$206/sqft
    Source: ROAM MLS #2023011300 Report a problem
    7/10/2023Listed for sale$355,000$209/sqft
    Source: ROAM MLS #2023011300 Report a problem
    10/29/2010Sold--
    Source: Public Record Report a problem

    Public tax history

    YearProperty taxesTax assessment
    2025$3,718 +36.7%$31,350 +3.6%
    2024$2,719 +23.3%$30,250 +17.7%
    2023$2,206 +3.2%$25,700
    2022$2,138 +1.9%$25,700
    2021$2,098 +1%$25,700
    2020$2,078 -26.3%$25,700 +8%
    2019$2,820 +1.3%$23,800
    2018$2,784 +45.2%$23,800
    2017$1,917 $23,800
    2016$1,917 +2.6%$23,800
    2015$1,869 +2.3%$23,800
    2014$1,826 $23,800
    2013$1,826 -31.1%$23,800
    2012$2,651 -0.9%$23,800
    2011$2,674 +351.2%$23,800 +340.7%
    2010$593 $5,400
    Find assessor info on the county website

    Neighborhood: Nicholson

    Nearby schools

    GreatSchools rating
    Schools provided by the listing agent
    • District: East Baton Rouge

    Source: ROAM MLS. This data may not be complete. We recommend contacting the local school district to confirm school assignments for this home.

    Get a cash offer in 3 minutes
    Find out how much your home could sell for in as little as 3 minutes with a no-obligation cash offer.
    Estimated market value
    $340,100
    Get a cash offer in 3 minutes
    Find out how much your home could sell for in as little as 3 minutes with a no-obligation cash offer.
    Estimated market value
    $340,100