Skip main navigation
Off market
  • $961,300

    10552 Stoney Point Dr, South Lyon, MI 48178

    4beds
    4,049sqft
    SingleFamily
    Built in 2019
    0.5 Acres Lot
    $961,300 Zestimate®
    $237/sqft
    $5,445 Estimated rent

    Home value

    $961,300

    $894,000 - $1.04M

    $5,445/mo

    Zestimate® history
    Loading
    Loading...

    Owner options

    List your home for rent

    $5,445/mo

    Rent Zestimate®

    Find your next renter with Zillow Rental Manager. Plus, with online applications, you can quickly screen prospective tenants – for free.

    Learn more

    $5,445/mo

    Rent Zestimate®

    Refinance and save

    $6,133/mo

    Est. payment

    Refinancing to a lower rate could help reduce your monthly payments and save thousands over the life of the loan.

    See today's rates

    $6,133/mo

    Est. payment

    Explore your selling options

    Work with a Zillow partner agent

    Leverage their expertise and Zillow's premium Showcase listings to get your home seen by more buyers.

    Get started

    List with your own agent

    Get your home in front of millions of buyers by listing it on Zillow.

    Learn how to do it

    Sell it yourself

    Take full control of how buyers see your home on Zillow by listing For Sale by Owner (FSBO).

    List your home

    What's special

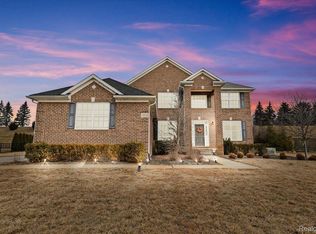
    Newly (and beautifully) Constructed Colonial ready for you now! This spacious, two-story, single-family home features both modern finishes and architectural character in a resort-style gated community. Schedule your private showing of the home and neighborhood today by texting/calling 248-909-8971 or emailing clumaj@gmail.com! Without even stepping into the house, you'll find the exterior to be a beautiful combination of brick, stone and wood. Park in one of three (3) spots in the attached garage and make your way inside where you'll find rich, dark hardwood against gray and white finishes that's sure to leave you feeling cozy. Walking in, your laundry room is to the right and spacious kitchen just straight ahead. Stainless steel appliances, Quartz white countertops, backdrop of stainless subway backsplash and a large, central island with room for seating. Open concept - you'll see your family room straight ahead with high ceilings and a stunning stone mantled on/off fireplace. Other rooms on main floor include office, formal living and dining rooms and a powder room. Make your way up to the second floor by wooden staircase with modern railing. As your feet sink into the plush carpeting, you'll find a private master suite with a bathroom featuring a soaking tub and large shower and a finished walk-in closet. Princess suite bedroom also has its own bathroom with shower and two additional bedrooms share a Jack and Jill bathroom. *But wait, there's more!* Find a bonus room above the garage that can be used as a space you see fit. Some ideas? Additional office space (work/school from home isn't going anywhere!) gym, playroom ... options are endless. Other features of the home include large basement (unfinished) and a poured patio off the kitchen with gas hookup available to get your grill game on! Schedule your private showing of the home and neighborhood today by texting/calling 248-909-8971 or emailing clumaj@gmail.com!

    This property is off market, which means it's not currently listed for sale or rent on Zillow. This may be different from what's available on other websites or public sources.

    Facts & features

    Interior

    Bedrooms & bathrooms
    • Bedrooms: 4
    • Bathrooms: 4
    • Full bathrooms: 3
    • 1/2 bathrooms: 1
    Heating
    • Forced air, Gas
    Cooling
    • Central
    Appliances
    • Included: Dishwasher, Freezer, Garbage disposal, Microwave, Range / Oven, Refrigerator
    Features
    • Flooring: Carpet, Hardwood
    • Basement: Unfinished
    • Has fireplace: Yes
    • Fireplace features: Family Room, Other
    Interior area
    • Structure area source: Builder
    • Total interior livable area: 4,049 sqft
    • Finished area below ground: 2033

    Property

    Parking
    • Total spaces: 3
    • Parking features: Garage - Attached
    Features
    • Patio & porch: Patio, Porch
    • Exterior features: Stone, Wood, Brick
    • Waterfront features: All Sports Lake, Swim Association, Lake/River Priv, Boat Facilities, Dock Facilities
    • Body of water: Hidden Lake
    • Frontage length: Frontage Feet: 58
    Lot
    • Size: 0.5 Acres
    Details
    • Additional structures: Gate House
    • Parcel number: 471616406177
    • Special conditions: Sale

    Construction

    Type & style
    • Home type: SingleFamily
    • Architectural style: Colonial
    Materials
    • Roof: Asphalt
    Condition
    • New Construction
    • Year built: 2019

    Utilities & green energy

    • Gas: Natural Gas
    • Sewer: Sewer-Sanitary
    • Water: Municipal Water

    Community & HOA

    HOA
    • Has HOA: Yes
    • HOA fee: $156 monthly
    Location
    • Region: South Lyon

    Financial & listing details

    • Price per square foot: $237/sqft
    • Tax assessed value: $940,200
    • Annual tax amount: $10,711
    • Exclusions: No Exclusions
    • Road surface type: Paved

    Price history

    DateEventPrice
    3/24/2021Listing removed--
    Source: Owner Report a problem
    11/24/2020Sold$650,000-5.8%$161/sqft
    Source: Public Record Report a problem
    8/8/2020Listed for sale$690,000-4.8%$170/sqft
    Source: Owner Report a problem
    9/28/2019Listing removed$725,000$179/sqft
    Source: Exp Realty-Northville #219073802 Report a problem
    9/17/2019Price change$725,000-1.9%$179/sqft
    Source: Exp Realty-Northville #219073802 Report a problem
    7/26/2019Listed for sale$739,000$183/sqft
    Source: Exp Realty-Northville #219073802 Report a problem

    Public tax history

    YearProperty taxesTax assessment
    2025$10,711 +11.8%$470,100 -4.5%
    2024$9,578 +1.3%$492,500 +33.4%
    2023$9,454 +4.8%$369,200 +7.2%
    2022$9,019 $344,400 -4.9%
    2021-- $362,000 -0.9%
    2020-- $365,300 +866.4%
    2019$10,894 +146.8%$37,800 -73.1%
    2018$4,415 +83.5%$140,400 +271.4%
    2017$2,406 $37,800
    2016$2,406 $37,800 +7.7%
    2014$2,406 -19.3%$35,100 -4.6%
    2012$2,980 $36,800 -41.1%
    2010-- $62,500
    2009-- $62,500
    2008-- $62,500
    2007$13 +272.9%--
    2006$4 -99.7%$69,300 +19.9%
    2005$1,200 $57,800
    Find assessor info on the county website

    Neighborhood: 48178

    Nearby schools

    GreatSchools rating
    Schools provided by the listing agent
    • District: Brighton

    Source: The MLS. This data may not be complete. We recommend contacting the local school district to confirm school assignments for this home.

    Get a cash offer in 3 minutes
    Find out how much your home could sell for in as little as 3 minutes with a no-obligation cash offer.
    Estimated market value
    $961,300
    Get a cash offer in 3 minutes
    Find out how much your home could sell for in as little as 3 minutes with a no-obligation cash offer.
    Estimated market value
    $961,300