Seller in process of dead tree removal (7 in yard). New septic system also being installed by Seller. First time on the market original owners. Easy to show. Large Patio and mostly fenced (chain link) yard. New roof in Spring of 2024, whole house "back up" Genertec generator. Great School System/neighborhood. Ideal for pet lover or possibly in home day care with the fenced yard. Raised paneled Oak kitchen cabinets, additional garden shed for the tools and toys. Nice solid built home ready for your updates. One of the few homes with 2+ acres in the area for $400k or under. Convenient location to I35 for commuters.
Septic not likely compliant. Sold "As Is' because of absence of a full disclosure statement.
Closed
Street View
$362,000
10553 253rd St, Chisago City, MN 55013
3beds
1,900sqft
Single Family Residence
Built in 1992
2 Acres Lot
$391,100 Zestimate®
$191/sqft
$2,569 Estimated rent
Home value
$391,100
$364,000 - $422,000
$2,569/mo
Zestimate® history
Owner options
List your home for rent
$2,569/mo
Rent Zestimate®
Find your next renter with Zillow Rental Manager. Plus, with online applications, you can quickly screen prospective tenants – for free.
$2,569/mo
Rent Zestimate®
Refinance and save
$2,289/mo
Est. payment
Refinancing to a lower rate could help reduce your monthly payments and save thousands over the life of the loan.
$2,289/mo
Est. payment
Explore your selling options
Work with a Zillow partner agent
Leverage their expertise and Zillow's premium Showcase listings to get your home seen by more buyers.
Get startedList with your own agent
Get your home in front of millions of buyers by listing it on Zillow.
Learn how to do itSell it yourself
Take full control of how buyers see your home on Zillow by listing For Sale by Owner (FSBO).
List your homeWhat's special
Zillow last checked:
Listing updated:
Listed by:
Greg Shaleen, GRI 651-329-5495,
Edina Realty, Inc.,
Terri Shaleen 651-341-0184
Bought with:
Mercedies Gilson
Coldwell Banker Realty
Source: NorthstarMLS as distributed by MLS GRID,MLS#: 6579999
Facts & features
Interior
Bedrooms & bathrooms
- Bedrooms: 3
- Bathrooms: 2
- Full bathrooms: 1
- 3/4 bathrooms: 1
Bedroom
- Level: Upper
- Area: 299 Square Feet
- Dimensions: 23 x 13
Bedroom 2
- Level: Upper
- Area: 100 Square Feet
- Dimensions: 10 x 10
Bedroom 3
- Level: Lower
- Area: 132 Square Feet
- Dimensions: 12 x 11
Dining room
- Level: Main
- Area: 110 Square Feet
- Dimensions: 11 x 10
Exercise room
- Level: Lower
- Area: 100 Square Feet
- Dimensions: 10 x 10
Family room
- Level: Lower
- Area: 195 Square Feet
- Dimensions: 15 x 13
Foyer
- Level: Main
- Area: 60 Square Feet
- Dimensions: 12 x 5
Garage
- Level: Main
- Area: 484 Square Feet
- Dimensions: 22 x 22
Kitchen
- Level: Main
- Area: 168 Square Feet
- Dimensions: 14 x 12
Living room
- Level: Upper
- Area: 195 Square Feet
- Dimensions: 15 x 13
Patio
- Level: Main
- Area: 600 Square Feet
- Dimensions: 40 x 15
Other
- Level: Lower
- Area: 408 Square Feet
- Dimensions: 24 x 17
Utility room
- Level: Lower
- Area: 135 Square Feet
- Dimensions: 15 x 9
Heating
- Forced Air
Cooling
- Central Air
Appliances
- Included: Dishwasher, Dryer, Exhaust Fan, Gas Water Heater, Microwave, Range, Refrigerator, Washer
- Laundry: In Basement, Electric Dryer Hookup, Laundry Room, Washer Hookup
Features
- Basement: Partial
- Number of fireplaces: 1
- Fireplace features: Free Standing
Interior area
- Total structure area: 1,900
- Total interior livable area: 1,900 sqft
- Finished area above ground: 1,200
- Finished area below ground: 700
Property
Parking
- Total spaces: 2
- Parking features: Attached, Asphalt, Electric, Garage Door Opener
- Attached garage spaces: 2
- Has uncovered spaces: Yes
- Details: Garage Dimensions (22 x 22), Garage Door Height (7), Garage Door Width (16)
Accessibility
- Accessibility features: None
Features
- Levels: Four or More Level Split
- Patio & porch: Patio
- Fencing: Chain Link,Full
Lot
- Size: 2 Acres
- Dimensions: 351 x 243 x 408 x 263
- Features: Property Adjoins Public Land, Tree Coverage - Medium
Details
- Additional structures: Storage Shed
- Foundation area: 1200
- Parcel number: 020124011
- Zoning description: Residential-Single Family
Construction
Type & style
- Home type: SingleFamily
- Property subtype: Single Family Residence
Materials
- Block, Frame
- Roof: Age 8 Years or Less,Asphalt,Pitched
Condition
- New construction: No
- Year built: 1992
Utilities & green energy
- Electric: Circuit Breakers, 100 Amp Service, Power Company: Xcel Energy
- Gas: Natural Gas
- Sewer: Private Sewer, Septic System Compliant - No, Tank with Drainage Field
- Water: 4-Inch Submersible, Well
Community & HOA
Community
- Subdivision: Green Lake Woods
HOA
- Has HOA: No
Location
- Region: Chisago City
Financial & listing details
- Price per square foot: $191/sqft
- Tax assessed value: $334,800
- Annual tax amount: $3,339
- Date on market: 8/4/2024
- Cumulative days on market: 82 days
- Road surface type: Paved
Price history
| Date | Event | Price |
|---|---|---|
| 11/22/2024 | Sold | $362,000-3.5%$191/sqft |
Source:  NorthstarMLS as distributed by MLS GRID #6579999 Report a problem NorthstarMLS as distributed by MLS GRID #6579999 Report a problem | ||
| 10/25/2024 | Pending sale | $375,000$197/sqft |
Source: NorthstarMLS as distributed by MLS GRID #6579999 Report a problem | ||
| 9/25/2024 | Price change | $375,000-6.3%$197/sqft |
Source: NorthstarMLS as distributed by MLS GRID #6579999 Report a problem | ||
| 8/4/2024 | Listed for sale | $400,000+225.7%$211/sqft |
Source: NorthstarMLS as distributed by MLS GRID #6579999 Report a problem | ||
| 11/15/1992 | Sold | $122,800$65/sqft |
Source: Agent Provided Report a problem | ||
Public tax history
| Year | Property taxes | Tax assessment |
|---|---|---|
| 2024 | $3,402 -3.2% | $318,400 -6.7% |
| 2023 | $3,516 +1.3% | $341,400 +24.9% |
| 2022 | $3,470 +1% | $273,300 +1.4% |
| 2021 | $3,436 +3.6% | $269,400 |
| 2020 | $3,318 +24.8% | -- |
| 2017 | $2,658 +0.2% | -- |
| 2016 | $2,652 | -- |
| 2015 | $2,652 +6.4% | -- |
| 2014 | $2,492 +5.5% | $179,300 |
| 2013 | $2,362 -0.3% | -- |
| 2012 | $2,370 +1.4% | -- |
| 2011 | $2,338 +1.9% | -- |
| 2010 | $2,294 | -- |
| 2009 | -- | -- |
| 2008 | $2,402 +3.8% | -- |
| 2007 | $2,314 +16% | -- |
| 2006 | $1,995 | -- |
| 2005 | $1,995 +2.4% | -- |
| 2004 | $1,948 +21.2% | -- |
| 2003 | $1,607 -5.6% | -- |
| 2002 | $1,703 | -- |
Find assessor info on the county website
Neighborhood: 55013
Nearby homes
- $561,5003 bd1 ba2.3k sqft10529 253rd St, Chisago City, MN 55013Off Market
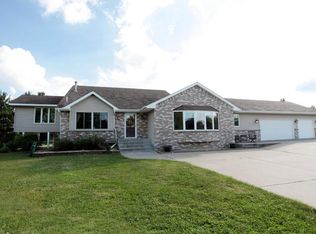
- $456,8003 bd2 ba1.2k sqft10516 253rd St, Chisago City, MN 55013Off Market
- $425,0003 bd3 ba2.5k sqft10614 252nd St, Scandia, MN 55073Sold
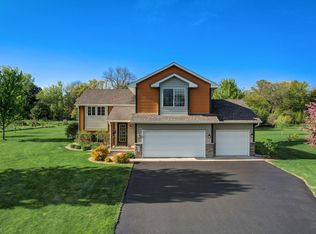
- $399,9002 bd2 ba1.5k sqft10614 252nd St, Chisago Lake Twp, MN 55073Off Market
- $430,8004 bd1 ba1.1k sqft10546 253rd St, Chisago City, MN 55013Off Market
- $617,2003 bd2 ba2.4k sqft10573 253rd St, Chisago City, MN 55013Off Market
- $446,0004 bd1 ba1.3k sqft10636 252nd St, Scandia, MN 55073Off Market
- $374,6003 bd1 ba990 sqft10511 253rd St, Chisago City, MN 55013Off Market
Nearby schools
GreatSchools rating
- NAChisago Lakes Elementary SchoolGrades: PK-1Distance: 3.1 mi
- 8/10Chisago Lakes Middle SchoolGrades: 6-8Distance: 6.1 mi
- 9/10Chisago Lakes Senior High SchoolGrades: 9-12Distance: 4.7 mi
Get a cash offer in 3 minutes
Find out how much your home could sell for in as little as 3 minutes with a no-obligation cash offer.
Estimated market value
$391,100
Get a cash offer in 3 minutes
Find out how much your home could sell for in as little as 3 minutes with a no-obligation cash offer.
Estimated market value
$391,100
- Minnesota
- Chisago County
- Chisago City
- 55013
- 10553 253rd St
Nearby cities
Nearby zip codes
Other Chisago City Topics
