MLS# 21163628 - Built by Homebound - Ready Now! ~ Introducing The Mason - Homebound's latest floor plan in Dallas! Located in the desirable North Dallas Sparkman Club Estates neighborhood, the Mason is wrapped in our new Scandinavian Contemporary design package. Step into the foyer with soaring 20-ft ceilings, a curated home office retreat with French doors and decorative lighting. A guest bedroom with a separate bathroom on the right leads to a grand staircase. The heart of the home is the gourmet kitchen, featuring top-of-the-line JennAir appliances, double-stacked, rift-sawn white oak cabinetry, waterfall quartz countertops, a striking decorative vent hood, and a butler’s pantry with an additional sink and a built-in wine fridge. The kitchen flows seamlessly into the dining area and great room, where a gas fireplace with a decorative custom cast stone surround creates a designer focal point. Faux box beams in the dining room and rafters in the primary suite add architectural interest, while oversized Anderson windows and doors bathe the space in natural light. The downstairs ensuite primary retreat offers vaulted ceilings, a spa-like bath, and a large walk-in closet. Four secondary bedrooms, a pre-wired media room with a built-in beverage fridge, and a media room provide flexible living space on the 2nd level. Thoughtfully curated finishes throughout include Delta plumbing fixtures, premium lighting and tile selections throughout. The Scandinavian Contemporary elevation blends clean lines, vertical siding, and warm tones for a modern yet cozy design. It’s perfect for those who value light-filled, functional living. Enjoy indoor-outdoor living with a covered patio, plus a 1-2-6 builder warranty and a 3-year complimentary home automation package. Late-stage personalization available—buyers may still upgrade limited interior finishes!
Sold
Price Unknown
10553 Cromwell Dr, Dallas, TX 75229
6beds
4,420sqft
Single Family Residence
Built in 2025
10,084 Square Feet Lot
$1,444,900 Zestimate®
$--/sqft
$7,554 Estimated rent
Home value
$1,444,900
$1.33M - $1.57M
$7,554/mo
Zestimate® history
Owner options
List your home for rent
$7,554/mo
Rent Zestimate®
Find your next renter with Zillow Rental Manager. Plus, with online applications, you can quickly screen prospective tenants – for free.
$7,554/mo
Rent Zestimate®
Refinance and save
Refinancing to a lower rate could help reduce your monthly payments and save thousands over the life of the loan.
Explore your selling options
Work with a Zillow partner agent
Leverage their expertise and Zillow's premium Showcase listings to get your home seen by more buyers.
Get startedList with your own agent
Get your home in front of millions of buyers by listing it on Zillow.
Learn how to do itSell it yourself
Take full control of how buyers see your home on Zillow by listing For Sale by Owner (FSBO).
List your homeWhat's special
Waterfall quartz countertopsGrand staircaseLarge walk-in closetGourmet kitchenTop-of-the-line jennair appliancesStriking decorative vent hoodSpa-like bath
Zillow last checked:
Listing updated:
Listed by:
Ben Caballero 888-872-6006,
HomesUSA.com 888-872-6006
Bought with:
Erika Orbin, 0576858
Compass RE Texas, LLC.
Source: NTREIS,MLS#: 21163628
Facts & features
Interior
Bedrooms & bathrooms
- Bedrooms: 6
- Bathrooms: 6
- Full bathrooms: 5
- 1/2 bathrooms: 1
Primary bedroom
- Features: Double Vanity, En Suite Bathroom, Garden Tub/Roman Tub, Separate Shower, Walk-In Closet(s)
- Level: First
- Dimensions: 15 x 17
Bedroom
- Level: First
- Dimensions: 12 x 12
Bedroom
- Level: Second
- Dimensions: 11 x 12
Bedroom
- Level: Second
- Dimensions: 11 x 11
Bedroom
- Level: Second
- Dimensions: 12 x 12
Bedroom
- Level: Second
- Dimensions: 12 x 14
Dining room
- Level: First
- Dimensions: 14 x 14
Game room
- Level: Second
- Dimensions: 20 x 12
Kitchen
- Features: Breakfast Bar, Built-in Features, Butler's Pantry, Kitchen Island, Sink, Walk-In Pantry
- Level: First
- Dimensions: 12 x 21
Living room
- Level: First
- Dimensions: 19 x 21
Heating
- Central, Fireplace(s), Zoned
Cooling
- Central Air, Ceiling Fan(s), Zoned
Appliances
- Included: Some Gas Appliances, Built-In Refrigerator, Convection Oven, Double Oven, Dishwasher, Disposal, Gas Range, Gas Water Heater, Microwave, Plumbed For Gas, Tankless Water Heater, Vented Exhaust Fan, Wine Cooler
- Laundry: Washer Hookup, Electric Dryer Hookup
Features
- Wet Bar, Dry Bar, Decorative/Designer Lighting Fixtures, Double Vanity, Kitchen Island, Open Floorplan, Pantry, Vaulted Ceiling(s), Natural Woodwork, Walk-In Closet(s), Wired for Sound
- Flooring: Carpet, Tile, Wood
- Has basement: No
- Number of fireplaces: 1
- Fireplace features: Gas, Gas Log, Heatilator, Living Room
Interior area
- Total interior livable area: 4,420 sqft
Property
Parking
- Total spaces: 2
- Parking features: Door-Single, Garage Faces Front, Garage, Garage Door Opener
- Attached garage spaces: 2
Features
- Levels: Two
- Stories: 2
- Patio & porch: Covered
- Exterior features: Lighting, Private Yard, Rain Gutters
- Pool features: None
- Fencing: Back Yard,Wood
Lot
- Size: 10,084 Square Feet
- Dimensions: 70 x 143
- Features: Sprinkler System
Details
- Parcel number: 00000587236000000
Construction
Type & style
- Home type: SingleFamily
- Architectural style: Contemporary/Modern,Detached
- Property subtype: Single Family Residence
Materials
- Brick
- Foundation: Slab
- Roof: Composition
Condition
- Year built: 2025
Utilities & green energy
- Sewer: Public Sewer
- Water: Public
- Utilities for property: Natural Gas Available, Sewer Available, Separate Meters, Underground Utilities, Water Available
Green energy
- Energy efficient items: Construction, Doors, Insulation, Thermostat, Water Heater, Windows
Community & HOA
Community
- Features: Curbs, Sidewalks
- Security: Carbon Monoxide Detector(s), Smoke Detector(s)
- Subdivision: Walnut Hill North 2nd Sect
HOA
- Has HOA: No
Location
- Region: Dallas
Financial & listing details
- Tax assessed value: $497,330
- Annual tax amount: $11,074
- Date on market: 1/26/2026
- Cumulative days on market: 111 days
Price history
| Date | Event | Price |
|---|---|---|
| 6/5/2026 | Sold | -- |
Source: NTREIS #21163628 Report a problem | ||
| 5/18/2026 | Pending sale | $1,499,000$339/sqft |
Source: NTREIS #21163628 Report a problem | ||
| 5/7/2026 | Contingent | $1,499,000$339/sqft |
Source: NTREIS #21163628 Report a problem | ||
| 4/30/2026 | Price change | $1,499,000-1.7%$339/sqft |
Source: NTREIS #21163628 Report a problem | ||
| 4/22/2026 | Price change | $1,524,999-1.5%$345/sqft |
Source: NTREIS #21163628 Report a problem | ||
| 3/17/2026 | Price change | $1,549,000-2.5%$350/sqft |
Source: NTREIS #21163628 Report a problem | ||
| 2/20/2026 | Price change | $1,589,000-0.6%$360/sqft |
Source: NTREIS #21163628 Report a problem | ||
| 1/26/2026 | Listed for sale | $1,599,000$362/sqft |
Source: NTREIS #21163628 Report a problem | ||
| 8/21/2025 | Listing removed | $1,599,000$362/sqft |
Source: NTREIS #21019980 Report a problem | ||
| 8/1/2025 | Listed for sale | $1,599,000+481.5%$362/sqft |
Source: NTREIS #21019980 Report a problem | ||
| 2/8/2017 | Listing removed | $2,350$1/sqft |
Source: Zillow Rental Manager Report a problem | ||
| 2/4/2017 | Listed for rent | $2,350$1/sqft |
Source: Zillow Rental Manager Report a problem | ||
| 5/12/2016 | Sold | -- |
Source: Agent Provided Report a problem | ||
| 4/14/2016 | Pending sale | $275,000$62/sqft |
Source: Arnold Elite #13266501 Report a problem | ||
| 3/30/2016 | Price change | $275,000-5.2%$62/sqft |
Source: Arnold Elite #13266501 Report a problem | ||
| 3/7/2016 | Price change | $290,000-3.3%$66/sqft |
Source: Arnold Elite #13266501 Report a problem | ||
| 9/27/2015 | Price change | $300,000+10.3%$68/sqft |
Source: Keller Williams Realty Arlington #13247851 Report a problem | ||
| 8/14/2015 | Price change | $272,000-2.5%$62/sqft |
Source: Keller Williams Realty Arlington #13156277 Report a problem | ||
| 7/23/2015 | Listed for sale | $279,000$63/sqft |
Source: Keller Williams Realty Arlington #13156277 Report a problem | ||
| 7/16/2015 | Pending sale | $279,000$63/sqft |
Source: Keller Williams Realty Arlington #13156277 Report a problem | ||
| 7/14/2015 | Listed for sale | $279,000$63/sqft |
Source: Keller Williams Realty Arlington #13156277 Report a problem | ||
| 7/14/2015 | Pending sale | $279,000$63/sqft |
Source: Keller Williams Realty Arlington #13156277 Report a problem | ||
| 6/29/2015 | Price change | $279,000-3.8%$63/sqft |
Source: Keller Williams Realty Arlington #13156277 Report a problem | ||
| 6/13/2015 | Listed for sale | $290,000+52.6%$66/sqft |
Source: Keller Williams Realty Arlington #13156277 Report a problem | ||
| 1/12/2013 | Listing removed | $190,000$43/sqft |
Source: Dallas City Center #11880248 Report a problem | ||
| 11/26/2012 | Listed for sale | $190,000$43/sqft |
Source: Dallas City Center #11880248 Report a problem | ||
Public tax history
| Year | Property taxes | Tax assessment |
|---|---|---|
| 2025 | $11,074 -0.4% | $497,330 |
| 2024 | $11,115 +3.1% | $497,330 +5.9% |
| 2023 | $10,777 +5.6% | $469,630 +15.5% |
| 2022 | $10,204 +36.3% | $406,490 +16.5% |
| 2021 | $7,486 +6.9% | $348,860 +4.5% |
| 2020 | $7,004 +9.7% | $333,960 +15.3% |
| 2019 | $6,386 -4% | $289,660 |
| 2018 | $6,649 +11% | $289,660 +5.8% |
| 2017 | $5,989 +19% | $273,910 |
| 2016 | $5,032 +17.9% | $273,910 +28.6% |
| 2015 | $4,267 | $212,960 +10.9% |
| 2014 | $4,267 | $192,010 |
| 2013 | -- | -- |
| 2012 | -- | -- |
| 2011 | -- | -- |
| 2010 | -- | -- |
| 2009 | -- | -- |
| 2008 | -- | -- |
| 2007 | -- | -- |
| 2005 | -- | -- |
| 2004 | -- | -- |
| 2003 | -- | -- |
| 2002 | -- | -- |
| 2001 | -- | -- |
Find assessor info on the county website
Neighborhood: 75229
Nearby homes
- $576,7003 bd2 ba2k sqft10559 Cromwell Dr, Dallas, TX 75229Off Market
- $492,9003 bd2 ba1.3k sqft10547 Cromwell Dr, Dallas, TX 75229Off Market

- $--5 bd6 ba4.7k sqft10565 Cromwell Dr, Dallas, TX 75229Sold
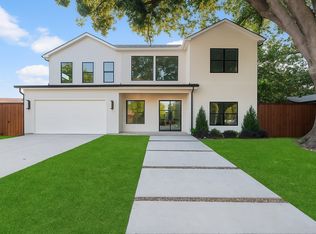
- $639,9003 bd2 ba2k sqft3507 Ainsworth Dr, Dallas, TX 75229Off Market
- $490,0003 bd2 ba1.4k sqft10541 Cromwell Dr, Dallas, TX 75229Off Market
- $678,2003 bd2 ba1.8k sqft10544 Cromwell Dr, Dallas, TX 75229Off Market
- $500,1003 bd2 ba1.7k sqft10537 Cromwell Dr, Dallas, TX 75229Off Market
- $776,2004 bd3 ba2.5k sqft3515 Ainsworth Dr, Dallas, TX 75229Off Market
Nearby schools
GreatSchools rating
- 8/10Everette Lee Degolyer Elementary SchoolGrades: PK-6Distance: 0.9 mi
- 4/10Thomas C Marsh Middle SchoolGrades: 7-8Distance: 1.6 mi
- 4/10W T White High SchoolGrades: 9-12Distance: 2.5 mi
Schools provided by the listing agent
- Elementary: Degolyer
- Middle: Marsh
- High: White
- District: Dallas ISD
Source: NTREIS. This data may not be complete. We recommend contacting the local school district to confirm school assignments for this home.
Get a cash offer in 3 minutes
Find out how much your home could sell for in as little as 3 minutes with a no-obligation cash offer.
Estimated market value
$1,444,900
Get a cash offer in 3 minutes
Find out how much your home could sell for in as little as 3 minutes with a no-obligation cash offer.
Estimated market value
$1,444,900
- Texas
- Dallas County
- Dallas
- 75229
- 10553 Cromwell Dr
