Skip main navigation
Sold for $565,000
  • $565,000

    10553 E John McNair Pl, Tucson, AZ 85747

    3beds
    2,140sqft
    Single Family Residence
    Built in 2002
    6,098 Square Feet Lot
    $562,900 Zestimate®
    $264/sqft
    $2,448 Estimated rent

    Home value

    $562,900

    $518,000 - $608,000

    $2,448/mo

    Zestimate® history
    Loading
    Loading...

    Owner options

    List your home for rent

    $2,448/mo

    Rent Zestimate®

    Find your next renter with Zillow Rental Manager. Plus, with online applications, you can quickly screen prospective tenants – for free.

    Learn more

    $2,448/mo

    Rent Zestimate®

    Refinance and save

    $3,554/mo

    Est. payment

    Refinancing to a lower rate could help reduce your monthly payments and save thousands over the life of the loan.

    See today's rates

    $3,554/mo

    Est. payment

    Explore your selling options

    Work with a Zillow partner agent

    Leverage their expertise and Zillow's premium Showcase listings to get your home seen by more buyers.

    Get started

    List with your own agent

    Get your home in front of millions of buyers by listing it on Zillow.

    Learn how to do it

    Sell it yourself

    Take full control of how buyers see your home on Zillow by listing For Sale by Owner (FSBO).

    List your home

    What's special

    Cozy fireplaceOpen-concept layoutThoughtful design detailsPrivate gated entryTranquil viewsEarthy tonesGenerous counter space
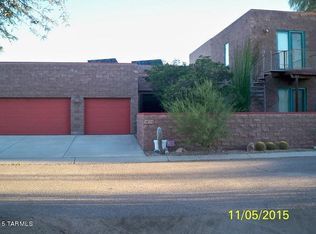
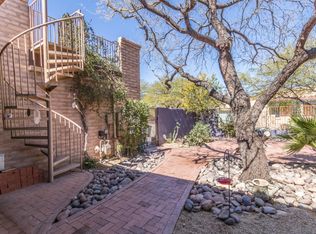
    Welcome to a charming desert retreat nestled in the heart of Tucson. This beautifully designed home showcases classic Southwestern architecture with smooth stucco walls, earthy tones, and a private gated entry that creates an immediate sense of serenity and arrival. Mature desert landscaping, agave, and natural stone accents frame the walkway, perfectly complementing the surrounding Sonoran scenery. Inside, the home opens to a spacious, light-filled living area featuring soaring ceilings with exposed wood beams, tile flooring, and a cozy fireplace that anchors the space. The open-concept layout flows seamlessly into the kitchen and dining areas, making it ideal for both everyday living and entertaining. Warm wood cabinetry, generous counter space, and thoughtfully placed lighting add to the home's inviting ambiance. Large windows and glass doors invite natural light while offering tranquil views and easy access to the outdoors. Thoughtful design details throughout reflect comfort, character, and timeless appeal. Whether relaxing indoors or enjoying peaceful desert evenings on the rooftop, this home offers a perfect blend of privacy, style, and Southwestern charm. Conveniently located in a desirable Civano neighborhood, this property offers a unique opportunity to enjoy authentic desert living with comfort and elegance.

    Zillow last checked:

    Listing updated:

    Listed by:

    Jennifer R Bury 520-539-3804,

    Jason Mitchell Real Estate

    Bought with:

    David Powers, SA697053000

    Long Realty

    Casey Stockdale, SA528839000

    Long Realty

    Source: MLS of Southern Arizona,MLS#: 22603000MLS Logo

    Facts & features

    Interior

    Bedrooms & bathrooms
    • Bedrooms: 3
    • Bathrooms: 2
    • Full bathrooms: 2
    Heating
    • Electric
    Cooling
    • Central Air
    Appliances
    • Included: Dishwasher, Disposal, Refrigerator, Gas Range, Gas Cooktop, Microwave
    • Laundry: Sink, Laundry Room, Washer, Dryer
    Features
    • Kitchen Island, Beamed Ceilings, Sound System
    • Flooring: Ceramic Tile, Engineered Hardwood
    • Number of fireplaces: 1
    • Fireplace features: Bee Hive, Gas, Living Room
    Interior area
    • Total structure area: 2,140
    • Total interior livable area: 2,140 sqft

    Property

    Parking
    • Total spaces: 2
    • Parking features: Garage - Attached
    • Attached garage spaces: 2
    Accessibility
    • Accessibility features: Level
    Features
    • Levels: One
    • Stories: 1
    • Patio & porch: Covered
    • Exterior features: Built-in Barbecue, Courtyard, Fountain
    • Spa features: None
    • Fencing: Stucco Finish
    • Has view: Yes
    • View description: Mountain(s), Sunset, Sunrise, Desert
    Lot
    • Size: 6,098 Square Feet
    • Features: Sprinklers In Front, Borders Common Area, North/South Exposure
    Details
    • Parcel number: 141012480
    • Zoning: Tucson - PAD
    • Special conditions: None

    Construction

    Type & style
    • Home type: SingleFamily
    • Architectural style: Southwestern
    • Property subtype: Single Family Residence
    Materials
    • Frame - Stucco
    • Roof: Built-Up
    Condition
    • Year built: 2002
    Details
    • Builder name: TJ Bednar

    Utilities & green energy

    • Sewer: Sewer Connected
    • Water: Public

    Community & HOA

    Community
    • Features: Pool, Racquetball, Rec Center, Sidewalks, Park
    • Security: Smoke Detector(s), Carbon Monoxide Detector(s), Wrought Iron Security Door
    HOA
    • Has HOA: Yes
    • Amenities included: Park, Pool, Tennis Court(s), Pickleball
    • Services included: Common Area Maint, Street Maint
    • HOA fee: $147 monthly
    Location
    • Region: Tucson

    Financial & listing details

    • Price per square foot: $264/sqft
    • Tax assessed value: $356,184
    • Annual tax amount: $3,679
    • Date on market: 2/21/2026
    • Cumulative days on market: 3 days
    • Listing terms: FHA,VA Loan,Conventional,Cash,Submit
    • Road surface type: Paved

    Price history

    DateEventPrice
    4/7/2026Sold$565,000-3.4%$264/sqft
    Source: MLS of Southern Arizona #22603000 Report a problem
    4/7/2026Pending sale$585,000$273/sqft
    Source: MLS of Southern Arizona #22603000 Report a problem
    2/25/2026Contingent$585,000$273/sqft
    Source: MLS of Southern Arizona #22603000 Report a problem
    2/21/2026Listed for sale$585,000+147.3%$273/sqft
    Source: MLS of Southern Arizona #22603000 Report a problem
    11/25/2002Sold$236,520$111/sqft
    Source: Public Record Report a problem

    Public tax history

    YearProperty taxesTax assessment
    2026$3,680 +5.1%$35,618 -1.4%
    2025$3,503 +1.6%$36,123 -3.1%
    2024$3,448 +2.7%$37,267 +19.1%
    2023$3,357 -1.1%$31,278 +18.1%
    2022$3,395 +3.6%$26,485 +4.8%
    2021$3,278 +0.8%$25,280 +2.5%
    2020$3,251 $24,661 +9.2%
    2019$3,251 +6.4%$22,575 +12.5%
    2018$3,056 +2.4%$20,068
    2017$2,986 +6.7%$20,068 +5%
    2016$2,798 +8.3%$19,113 +5%
    2015$2,582 $18,203
    2014-- --
    2013-- $194,196
    2012-- --
    2011-- --
    2010-- --
    2009-- --
    2007-- --
    2006-- --
    2005-- --
    2004-- --
    2003-- --
    2002-- --
    2001$439 +49.4%--
    2000$294 --
    Find assessor info on the county website

    Neighborhood: Civano

    Nearby schools

    GreatSchools rating
    Schools provided by the listing agent
    • Elementary: Civano Elementary
    • Middle: Civano Middle School
    • High: Mica Mountain

    Source: MLS of Southern Arizona. This data may not be complete. We recommend contacting the local school district to confirm school assignments for this home.

    Get a cash offer in 3 minutes
    Find out how much your home could sell for in as little as 3 minutes with a no-obligation cash offer.
    Estimated market value
    $562,900
    Get a cash offer in 3 minutes
    Find out how much your home could sell for in as little as 3 minutes with a no-obligation cash offer.
    Estimated market value
    $562,900