Beautiful home in the highly sought-after 24-hour guarded and gated neighborhood of the Greens with a picturesque ponds & a pedestrian bridge that leads to the shops and restaurants, community pool, and tennis courts. Traditional elegance with 4 bedrooms + 3 baths + Bonus + Office; two living rooms and two dining rooms. The outdoor oasis offers an expansive screened-in outdoor lanai with a large backyard with a heated pool and spa and gorgeous pond views. Enjoy RESORT-STYLE living with amenities including, two community pools w/a spiral waterslide, basketball courts, tennis courts, pickleball courts, athletic field, three playgrounds, & a top-rated school district! Upgrades include: NEWER Dimensional Shingle Roof, $60,000 Solar Panel Syste, Upgraded Landscaping. Enjoy the amenities Westchase offers including playgrounds, golf, 2 community pools, tennis courts, & top-rated schools. Westchase was just named the best suburb in Florida by Niche. Easy access to the Veteran’s, Airport, Downtown, & 30/45 minutes to Clearwater/St. Pete beaches.
Sold for $980,000
$980,000
10553 GREENCREST DRIVE, TAMPA, FL 33626
4beds
3,390sqft
Single Family Residence
Built in 2000
0.28 Acres Lot
$962,800 Zestimate®
$289/sqft
$5,538 Estimated rent
Home value
$962,800
$886,000 - $1.05M
$5,538/mo
Zestimate® history
Owner options
List your home for rent
$5,538/mo
Rent Zestimate®
Find your next renter with Zillow Rental Manager. Plus, with online applications, you can quickly screen prospective tenants – for free.
$5,538/mo
Rent Zestimate®
Refinance and save
$6,771/mo
Est. payment
Refinancing to a lower rate could help reduce your monthly payments and save thousands over the life of the loan.
$6,771/mo
Est. payment
Explore your selling options
Work with a Zillow partner agent
Leverage their expertise and Zillow's premium Showcase listings to get your home seen by more buyers.
Get startedList with your own agent
Get your home in front of millions of buyers by listing it on Zillow.
Learn how to do itSell it yourself
Take full control of how buyers see your home on Zillow by listing For Sale by Owner (FSBO).
List your homeWhat's special
Zillow last checked:
Listing updated:
Listed by:
Amanda Siftar 813-857-9093,
SMITH & ASSOCIATES REAL ESTATE 813-839-3800
Bought with:
Kathryn Crowe, 3339119
SMITH & ASSOCIATES REAL ESTATE
Source: Stellar MLS,MLS#: TB8424644 Originating MLS: Suncoast Tampa
Originating MLS: Suncoast Tampa
Facts & features
Interior
Bedrooms & bathrooms
- Bedrooms: 4
- Bathrooms: 3
- Full bathrooms: 3
Rooms
- Room types: Attic, Bonus Room, Den/Library/Office, Family Room, Dining Room
Primary bedroom
- Features: Walk-In Closet(s)
- Level: First
- Area: 252 Square Feet
- Dimensions: 14x18
Bedroom 2
- Features: Storage Closet
- Level: First
- Area: 156 Square Feet
- Dimensions: 12x13
Bedroom 3
- Features: Storage Closet
- Level: First
- Area: 156 Square Feet
- Dimensions: 12x13
Bedroom 4
- Features: Storage Closet
- Level: First
- Area: 168 Square Feet
- Dimensions: 12x14
Bonus room
- Features: Walk-In Closet(s)
- Level: Second
- Area: 450 Square Feet
- Dimensions: 30x15
Dinette
- Level: First
- Area: 120 Square Feet
- Dimensions: 10x12
Dining room
- Level: First
- Area: 144 Square Feet
- Dimensions: 12x12
Family room
- Level: First
- Area: 320 Square Feet
- Dimensions: 16x20
Kitchen
- Level: First
- Area: 195 Square Feet
- Dimensions: 15x13
Living room
- Features: Garden Bath, Tub with Separate Shower Stall
- Level: First
- Area: 340 Square Feet
- Dimensions: 20x17
Office
- Level: First
- Area: 120 Square Feet
- Dimensions: 12x10
Heating
- Central, Natural Gas
Cooling
- Central Air
Appliances
- Included: Dishwasher, Disposal, Microwave, Range, Refrigerator
- Laundry: Laundry Room
Features
- Cathedral Ceiling(s), Ceiling Fan(s), Eating Space In Kitchen, Kitchen/Family Room Combo, Other, Primary Bedroom Main Floor, Vaulted Ceiling(s), Walk-In Closet(s)
- Flooring: Carpet, Ceramic Tile
- Windows: Blinds
- Has fireplace: Yes
- Fireplace features: Gas
Interior area
- Total structure area: 3,390
- Total interior livable area: 3,390 sqft
Property
Parking
- Total spaces: 3
- Parking features: Driveway
- Attached garage spaces: 3
- Has uncovered spaces: Yes
Features
- Levels: Two
- Stories: 2
- Patio & porch: Covered, Screened
- Exterior features: Sidewalk
- Has private pool: Yes
- Pool features: Gunite, Heated, In Ground, Screen Enclosure
- Has spa: Yes
- Spa features: Heated, In Ground
- Has view: Yes
- View description: Pond
- Has water view: Yes
- Water view: Pond
- Waterfront features: Pond, Pond Access
Lot
- Size: 0.28 Acres
- Dimensions: 97 x 120
- Features: Conservation Area, In County
Details
- Parcel number: U16281705V00000400015.0
- Zoning: PD-MU
- Special conditions: None
Construction
Type & style
- Home type: SingleFamily
- Architectural style: Mediterranean,Traditional
- Property subtype: Single Family Residence
Materials
- Block, Stucco, Wood Frame
- Foundation: Block
- Roof: Shingle
Condition
- New construction: No
- Year built: 2000
Utilities & green energy
- Electric: Photovoltaics Seller Owned
- Sewer: Public Sewer
- Water: Public
- Utilities for property: Cable Connected, Electricity Connected, Natural Gas Connected, Sewer Connected, Sprinkler Recycled
Green energy
- Energy generation: Solar
Community & HOA
Community
- Features: Deed Restrictions, Gated Community - No Guard, Golf, Irrigation-Reclaimed Water, None, Park, Playground, Pool, Sidewalks, Tennis Court(s)
- Security: Gated Community
- Pet fee: $0 monthly
- Subdivision: WESTCHASE SECTION 30
HOA
- Has HOA: Yes
- Amenities included: Basketball Court, Gated, Park, Pickleball Court(s), Playground, Pool, Recreation Facilities, Security, Tennis Court(s)
- Services included: Community Pool
- HOA fee: $35 monthly
- HOA name: Inframark
Location
- Region: Tampa
Financial & listing details
- Price per square foot: $289/sqft
- Tax assessed value: $835,509
- Annual tax amount: $9,656
- Date on market: 9/5/2025
- Listing terms: Cash,Conventional,VA Loan
- Ownership: Fee Simple
- Total actual rent: 0
- Electric utility on property: Yes
- Road surface type: Paved, Asphalt
Price history
| Date | Event | Price |
|---|---|---|
| 9/15/2025 | Sold | $980,000-2%$289/sqft |
Source:  Stellar MLS #TB8424644 Report a problem Stellar MLS #TB8424644 Report a problem | ||
| 9/5/2025 | Pending sale | $1,000,000+99.2%$295/sqft |
Source: Stellar MLS #TB8424644 Report a problem | ||
| 7/23/2004 | Sold | $502,000+46.5%$148/sqft |
Source: Stellar MLS #T2054239 Report a problem | ||
| 5/15/2000 | Sold | $342,700$101/sqft |
Source: Public Record Report a problem | ||
Public tax history
| Year | Property taxes | Tax assessment |
|---|---|---|
| 2025 | $10,820 +7.6% | $516,571 +2.3% |
| 2024 | $10,058 +3.9% | $505,155 +3% |
| 2023 | $9,676 +5.1% | $490,442 +3% |
| 2022 | $9,206 +0.8% | $476,157 +3% |
| 2021 | $9,130 +2.3% | $462,288 +1.4% |
| 2020 | $8,926 -1.6% | $455,905 +2.3% |
| 2019 | $9,072 | $445,655 +1.9% |
| 2018 | $9,072 +0.7% | $437,345 -7.3% |
| 2017 | $9,009 -6.2% | $471,686 +12.4% |
| 2016 | $9,606 -2.7% | $419,540 +0.7% |
| 2015 | $9,871 -0.7% | $416,624 +0.8% |
| 2014 | $9,936 | $413,317 +1.5% |
| 2013 | $9,936 +1% | $407,209 +1.7% |
| 2012 | $9,837 -3.5% | $400,402 -3.7% |
| 2011 | $10,197 +1.2% | $415,962 +0.3% |
| 2010 | $10,072 -1.5% | $414,593 -0.9% |
| 2009 | $10,221 -12.8% | $418,379 -14.1% |
| 2008 | $11,727 +1.1% | $487,128 +3% |
| 2007 | $11,604 -8% | $472,940 +2.5% |
| 2006 | $12,610 -0.1% | $461,405 +3% |
| 2005 | $12,617 | $447,966 +46.4% |
| 2004 | -- | $306,083 +1.9% |
| 2003 | -- | $300,376 +2.4% |
| 2002 | -- | $293,336 -12.4% |
| 2001 | -- | $334,747 -1.2% |
| 2000 | $4,430 | $338,970 |
Find assessor info on the county website
Neighborhood: The Greens
Nearby homes
- $1,056,3005 bd4 ba3.4k sqft10551 Greencrest Dr, Tampa, FL 33626Off Market
- $1,132,4005 bd4 ba3.7k sqft10555 Greencrest Dr, Tampa, FL 33626Off Market
- $950,0004 bd4 ba2.9k sqft10552 Greencrest Dr, Tampa, FL 33626Sold
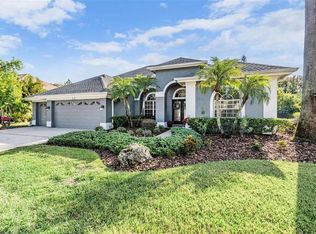
- $905,9004 bd3 ba2.9k sqft10554 Greencrest Dr, Tampa, FL 33626Off Market
- $1,026,3004 bd3 ba3.1k sqft10543 Greencrest Dr, Tampa, FL 33626Off Market
- $1,014,2004 bd3 ba2.9k sqft10559 Greencrest Dr, Tampa, FL 33626Off Market
- $940,9004 bd3 ba3.3k sqft10550 Greencrest Dr, Tampa, FL 33626Off Market
- $998,3004 bd4 ba3.5k sqft10539 Greencrest Dr, Tampa, FL 33626Off Market
Nearby schools
GreatSchools rating
- 9/10Westchase Elementary SchoolGrades: PK-5Distance: 1.1 mi
- 3/10Davidsen Middle SchoolGrades: 6-8Distance: 1 mi
- 6/10Alonso High SchoolGrades: 9-12Distance: 1.7 mi
Schools provided by the listing agent
- Elementary: Westchase-HB
- Middle: Davidsen-HB
- High: Alonso-HB
Source: Stellar MLS. This data may not be complete. We recommend contacting the local school district to confirm school assignments for this home.
Get a cash offer in 3 minutes
Find out how much your home could sell for in as little as 3 minutes with a no-obligation cash offer.
Estimated market value
$962,800
Get a cash offer in 3 minutes
Find out how much your home could sell for in as little as 3 minutes with a no-obligation cash offer.
Estimated market value
$962,800
- Florida
- Hillsborough County
- Westchase
- 33626
- The Greens
- 10553 GREENCREST DRIVE
Nearby cities
Nearby neighborhoods
Nearby zip codes
Other Westchase Topics
