Skip main navigation
Off market
  • $830,000

    10553 River Run Ct, Manassas, VA 20112

    3beds
    2,126sqft
    SingleFamily
    Built in 1988
    0.5 Acres Lot
    $830,000 Zestimate®
    $390/sqft
    $3,203 Estimated rent

    Home value

    $830,000

    $789,000 - $872,000

    $3,203/mo

    Zestimate® history
    Loading
    Loading...

    Owner options

    List your home for rent

    $3,203/mo

    Rent Zestimate®

    Find your next renter with Zillow Rental Manager. Plus, with online applications, you can quickly screen prospective tenants – for free.

    Learn more

    $3,203/mo

    Rent Zestimate®

    Refinance and save

    $5,054/mo

    Est. payment

    Refinancing to a lower rate could help reduce your monthly payments and save thousands over the life of the loan.

    See today's rates

    $5,054/mo

    Est. payment

    Explore your selling options

    Work with a Zillow partner agent

    Leverage their expertise and Zillow's premium Showcase listings to get your home seen by more buyers.

    Get started

    List with your own agent

    Get your home in front of millions of buyers by listing it on Zillow.

    Learn how to do it

    Sell it yourself

    Take full control of how buyers see your home on Zillow by listing For Sale by Owner (FSBO).

    List your home

    What's special

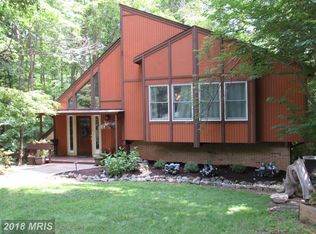
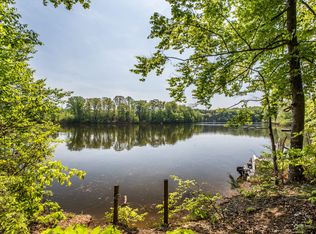
    Contract Pending. Do you yearn to live surrounded on all sides by Nature, to enjoy the rare beauty of old growth forest and to find peace at the end of a long, busy day alongside a placid River? It is amazing how different the Occoquan looks at various times of day, from the golden rising sun to shimmering diamonds at sunset. It is the first thing you will see from your Main Level Master Bedroom Suite each morning when you open your eyes. Grab a cup of Joe, open your bedroom sliders and greet the day on your oversized wood Deck. Soon you will likely see a Great Blue Heron with its morning catch. You will want to grab a fishing rod and join it. Or launch your Red Canoe (it is yours with the house) and find out how life was meant to be lived, as only the tips of your oars barely break the silence. A soaring Bald Eagle is likely to share your reverie. ***YOU COULD GET USED TO THIS! *** Imagine seeing the Occoquan River through the trees from your Home, as well as from your Deck, Patio and Yard. Six months a year the view to the River is spectacular! Even in summer the River shimmers through the cooling canopy of leaves. Front and rear terracing and abundant stepping stones provide easy access to all areas of your serene 1/2 AC. A short walk down a slight incline takes you to the waters edge. That is where the Community Dock, Boat Ramp, Canoe Racks, a Picnic Pavilion, Ball Field, Playground and Fire Pit await. Reserve for a special event or enjoy with neighbors. Often, it is all yours. Either way, $240/year for such privileged amenities is an incredible bargain. Spend two hours navigating the River and you will feel like you have been on a mini vacation. Never crowded, the waterway will feel like it is your secret treasure. Try it in Autumn, when it is ablaze with color and teeming with water foul. You will wonder how you ever lived without it. *** You will have to pinch yourself to believe that you are only 20 miles SW of bustling DC.*** No car headlamps will pierce the tranquility. Your home is set back with perfect privacy on a short, no traffic cul-de-sac. Nobody will turn around in your driveway or come screeching past. *** AND THAT IS JUST THE EXTERIOR! ***

    This property is off market, which means it's not currently listed for sale or rent on Zillow. This may be different from what's available on other websites or public sources.

    Facts & features

    Interior

    Bedrooms & bathrooms
    • Bedrooms: 3
    • Bathrooms: 3
    • Full bathrooms: 3
    Heating
    • Heat pump, Electric
    Cooling
    • Central
    Appliances
    • Included: Dishwasher, Dryer, Garbage disposal, Microwave, Range / Oven, Refrigerator, Washer
    Features
    • Floor Plan-Traditional, Floor Plan-Open
    • Flooring: Tile, Carpet, Hardwood
    • Basement: Unfinished
    • Has fireplace: Yes
    Interior area
    • Total interior livable area: 2,126 sqft

    Property

    Parking
    • Total spaces: 2
    • Parking features: Garage - Attached
    Features
    • Exterior features: Wood
    • Has view: Yes
    • View description: Water
    • Has water view: Yes
    • Water view: Water
    Lot
    • Size: 0.50 Acres
    Details
    • Parcel number: 7994999210

    Construction

    Type & style
    • Home type: SingleFamily
    • Architectural style: Contemporary
    Materials
    • Roof: Asphalt
    Condition
    • Year built: 1988

    Utilities & green energy

    • Sewer: Public Sewer

    Community & neighborhood

    Location
    • Region: Manassas

    HOA & financial

    HOA
    • Has HOA: Yes
    • HOA fee: $20 monthly

    Other

    Other facts
    • Appliances: Disposal, Exhaust Fan, Range Hood, Cooktop, Icemaker, Oven - Wall, Surface Unit, Water Heater
    • HasBodyOfWater: 0
    • IsForeClosure: 0
    • IsNewConstruction: 0
    • IsSale: 1
    • Parking: Garage, Garage Door Opener
    • WaterHeater: Electric
    • HasPool: 0
    • HasWaterFront: 0
    • CondoFee: 0
    • CvrdParking1Spaces: 0
    • ExteriorFeatures: Underground Utilities, Private Pier
    • CvrdParking2Spaces: 0
    • TotalLeasedUnits: 0
    • TotalNoOfUnits: 0
    • TotalUnfurnishedUnits: 0
    • HalfBaths: 0
    • Exterior: Siding - Cedar
    • HasWaterAccess: 1
    • Sewer: Public Sewer
    • BasementType: Space for Rooms
    • NoOfLevels: 3
    • TotalSquareFeet: 2126
    • Water: Public
    • PropertyType: Detached
    • GarageType: 2-Car Garage
    • FeePeriod: Annually
    • Ownership: Fee Simple
    • LotNumber: 132
    • LotDescription: Trees/Wooded, Water Access, Partly Wooded, Private, Backs to Trees, Lot Premium, No thru street, Bcks-Prklnd
    • HOAFee: 240
    • LotSquareFootage: 21645
    • InteriorFeatures: Floor Plan-Traditional, Floor Plan-Open
    • Acreage: 0.496901
    • Directions: L on Occoquan Forest, L on Yates Ford, R on Davis Ford, From Clifton: Henderson Rd, R on River Run Dr, R on River Run Ct. to 10553
    • TaxYear: 2017
    • RoomType: Dining Room:, Other Room 1:, Third Bedroom:, Family Room:
    • RoomLevel: Dining Room: Main, Third Bedroom: Upper 1, Family Room: Main, Other Room 1: Upper 2
    • RoomFlooring: Third Bedroom: Carpet, Family Room: Carpet, Dining Room: Wood, Other Room 1: Carpet
    • RoomDimension: Other Room 1: 9x7, Dining Room: 14x10, Family Room: 16x13, Third Bedroom: 18x25
    • ListingDate: 2018-05-10T00:00:00
    • TotalTaxes: 5998.36
    • Ownership: Fee Simple

    Price history

    DateEventPrice
    8/22/2018Sold$547,000$257/sqft
    Source: Public Record Report a problem
    7/14/2018Pending sale$547,000$257/sqft
    Source: Long & Foster Real Estate, Inc. #PW10231119 Report a problem
    5/11/2018Listed for sale$547,000+102.7%$257/sqft
    Source: Long & Foster Real Estate, Inc. #1000489438 Report a problem
    8/21/1995Sold$269,900$127/sqft
    Source: Public Record Report a problem

    Public tax history

    YearProperty taxesTax assessment
    2025$8,198 +9.9%$836,100 +11.5%
    2024$7,457 -3.2%$749,800 +1.3%
    2023$7,702 +2.1%$740,200 +10.4%
    2022$7,541 +2.2%$670,600 +10.5%
    2021$7,376 +6.6%$606,800 +7.6%
    2020$6,917 +111.3%$563,800 +4%
    2019$3,273 -45.2%$542,100 +9.7%
    2018$5,967 -0.5%$494,200 -4.9%
    2017$6,000 $519,800 +5.5%
    2016$6,000 +6.1%$492,900 +0.9%
    2015$5,655 $488,300 +7.5%
    2014$5,655 $454,200 +31.5%
    2013-- $345,300 -16.4%
    2012-- $412,900 +24.3%
    2010-- $332,300 -12%
    2009-- $377,700 -28.3%
    2008-- $526,600 -11.1%
    2007-- $592,600 +0.2%
    2006-- $591,200 +15%
    2005-- $513,900 +19.1%
    2004-- $431,400 +10.8%
    2003-- $389,300 +12.7%
    2002-- $345,300 +24.7%
    2001-- $276,800

    Find assessor info on the county website

    Neighborhood: 20112

    Nearby schools

    GreatSchools rating
    Schools provided by the listing agent
    • Elementary: SIGNAL HILL
    • Middle: PARKSIDE
    • High: OSBOURN PARK
    • District: Prince William County Public Schools

    Source: The MLS. This data may not be complete. We recommend contacting the local school district to confirm school assignments for this home.

    Get a cash offer in 3 minutes
    Find out how much your home could sell for in as little as 3 minutes with a no-obligation cash offer.
    Estimated market value
    $830,000
    Get a cash offer in 3 minutes
    Find out how much your home could sell for in as little as 3 minutes with a no-obligation cash offer.
    Estimated market value
    $830,000