Skip main navigation
Off market
  • $1,235,400

    10553 S Henry Creek Rd, Idaho Falls, ID 83406

    6beds
    6,410sqft
    SingleFamily
    Built in 2010
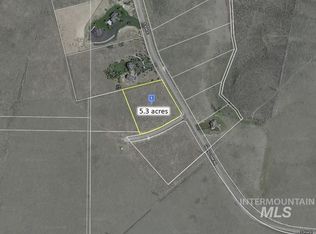
    2.38 Acres Lot
    $1,235,400 Zestimate®
    $193/sqft
    $3,768 Estimated rent

    Home value

    $1,235,400

    $1.12M - $1.37M

    $3,768/mo

    Zestimate® history
    Loading
    Loading...

    Owner options

    List your home for rent

    $3,768/mo

    Rent Zestimate®

    Find your next renter with Zillow Rental Manager. Plus, with online applications, you can quickly screen prospective tenants – for free.

    Learn more

    $3,768/mo

    Rent Zestimate®

    Refinance and save

    $5,726/mo

    Est. payment

    Refinancing to a lower rate could help reduce your monthly payments and save thousands over the life of the loan.

    See today's rates

    $5,726/mo

    Est. payment

    Explore your selling options

    Work with a Zillow partner agent

    Leverage their expertise and Zillow's premium Showcase listings to get your home seen by more buyers.

    Get started

    List with your own agent

    Get your home in front of millions of buyers by listing it on Zillow.

    Learn how to do it

    Sell it yourself

    Take full control of how buyers see your home on Zillow by listing For Sale by Owner (FSBO).

    List your home

    What's special

    Welcome to 10553 Henry Creek Road! This home is all about beautifully done custom work from top to bottom, and comfort. The second you walk in you'll find custom work everywhere you look, from the formal dining room, formal living room just off the kitchen, and den with it's built-in cabinets. In the kitchen you will find custom cabinets, granite countertops, a cooktop pour spout over a Viking gas cooktop & big beautiful windows. The master suite has a gas fireplace inset, walk-in his & her closets, walk-in shower, a garden tub, heated tile floor & private patio. This home also features On-Q home audio system, theater room with a nice LG built-in loft drop down screen, and his & her play houses! Upper level has Jack & Jill bath, 3 bedrooms and a quilting, sewing, craft or playroom for all. Even the garage has been finished, also has epoxy flooring for easy care/clean up. This home is zoned for horses. You will love the view no matter the time of day!

    This property is off market, which means it's not currently listed for sale or rent on Zillow. This may be different from what's available on other websites or public sources.

    Facts & features

    Interior

    Bedrooms & bathrooms
    • Bedrooms: 6
    • Bathrooms: 4.5
    • Full bathrooms: 4
    • 1/2 bathrooms: 1
    Heating
    • Forced air, Gas
    Cooling
    • Central
    Appliances
    • Included: Freezer, Garbage disposal, Microwave, Range / Oven, Refrigerator, Washer
    • Laundry: Main Level
    Features
    • Ceiling Fan(s), Tile Floors, Walk-in Closet(s), Garage Door Opener(s), Hardwood Floors, Vaulted Ceiling(s), Granite in Kitchen, Granite in Bathroom
    • Flooring: Tile, Carpet, Hardwood
    • Basement: Finished
    • Has fireplace: Yes
    Interior area
    • Total interior livable area: 6,410 sqft

    Property

    Parking
    • Total spaces: 3
    • Parking features: Garage - Attached
    Features
    • Exterior features: Stone, Stucco
    • Has spa: Yes
    • Has view: Yes
    • View description: Territorial, Mountain
    Lot
    • Size: 2.38 Acres
    Details
    • Parcel number: RPO5490004009O

    Construction

    Type & style
    • Home type: SingleFamily
    • Architectural style: Modern
    Materials
    • Foundation: Concrete
    • Roof: Asphalt
    Condition
    • Year built: 2010

    Utilities & green energy

    • Sewer: Private Septic

    Community & neighborhood

    Location
    • Region: Idaho Falls

    HOA & financial

    HOA
    • Has HOA: Yes
    • HOA fee: $30 monthly

    Other

    Other facts
    • Heat Source/Type: Gas, Forced Air
    • Air Conditioning: Central
    • Other Rooms: Breakfast Nook/Bar, Formal Dining Room, Main Floor Family Room, Main Floor Master Bedroom, Master Bath, Pantry, Theater Room
    • Laundry: Main Level
    • Construction/Status: Frame
    • Interior Features: Ceiling Fan(s), Tile Floors, Walk-in Closet(s), Garage Door Opener(s), Hardwood Floors, Vaulted Ceiling(s), Granite in Kitchen, Granite in Bathroom
    • Basement: Finished, Walk-Out, Full
    • Appliances Included: Microwave, Range/Oven-Electric, Dishwasher, Garbage Disposal, Refrigerator, Water Heater-Gas, Range/Oven-Gas, Water Softener-Owned, Double Oven
    • Fireplace: Gas, 3+, Insert
    • Exterior Features: Livestock Permitted, Free Standing Hot Tub, RV Pad
    • Patio/Deck: 1, Covered Deck, Open Deck
    • Driveway Type: Asphalt, Concrete
    • Landscaping: Established Lawn, Established Trees, Flower Beds, Garden Area, Sprinkler System Full, Outdoor Lighting
    • Style: 2 Story
    • Roof: Architectural
    • Sewer: Private Septic
    • View: Mountain View, Valley View
    • Property Status: Active
    • Provider/Other Info: Rocky Mountain Power
    • Garage # Stalls/Type: 3 Stalls
    • Exterior-Secondary: Stone
    • Topography/Setting: Slight Slope
    • Exterior-Primary: Stucco
    • Foundation: Concrete Perimeter
    • Water: Community Well (5+)
    • Legal Description: Lot 9, Block 4, Iron Rim Ranches Secs 13, 14, 23 &
    • Parcel #: RPO5490004009O

    Price history

    DateEventPrice
    6/18/2019Sold--
    Source: Agent Provided Report a problem
    5/29/2019Pending sale$729,900$114/sqft
    Source: Assist 2 Sell The Realty Team #2122060 Report a problem
    5/22/2019Listed for sale$729,900+19.9%$114/sqft
    Source: Assist 2 Sell The Realty Team #2122060 Report a problem
    5/10/2018Sold--
    Source: Agent Provided Report a problem
    3/20/2018Pending sale$609,000$95/sqft
    Source: Keller Williams Realty East Idaho #2111763 Report a problem
    11/25/2017Price change$609,000-4.7%$95/sqft
    Source: East Idaho #2111763 Report a problem
    11/17/2017Listed for sale$639,000$100/sqft
    Source: Keller Williams Realty East Idaho #2111763 Report a problem

    Public tax history

    YearProperty taxesTax assessment
    2025$5,284 -2.5%$1,153,006 -0.2%
    2024$5,419 +7.5%$1,155,421 -18%
    2023$5,041 -12.6%$1,409,633 +44.1%
    2022$5,768 +0.4%$977,928 +29.4%
    2021$5,742 -2.6%$755,920 +3.8%
    2020$5,894 +2.6%$727,958 +7.2%
    2019$5,742 -2.6%$679,268 +10.9%
    2018$5,894 -9.4%$612,404 +9.9%
    2017$6,509 +53.6%$557,179 -0.7%
    2016$4,237 $560,865 +24.6%
    2015$4,237 +1.8%$450,047
    2014$4,160 $450,047 -0.1%
    2013-- $450,290 -3.5%
    2012-- $466,843 -16.4%
    2011$5,572 +166.6%$558,202 -1.6%
    2010$2,090 +161.6%$567,086 +664.9%
    2009$799 $74,140

    Find assessor info on the county website

    Neighborhood: 83406

    Nearby schools

    GreatSchools rating
    Schools provided by the listing agent
    • Elementary: WOODLAND HILLS
    • Middle: SANDCREEK 93JH
    • High: HILLCREST 93HS

    Source: The MLS. This data may not be complete. We recommend contacting the local school district to confirm school assignments for this home.

    Get pre-qualified for a loan
    At Zillow Home Loans, we can pre-qualify you in as little as 5 minutes with no impact to your credit score.

    An equal housing lender. NMLS #10287.

    Sell for more on Zillow
    Get a Zillow Showcase℠ listing at no additional cost and you could sell for .
    $1,235,400
    2% more
    +$24,708
    With Zillow Showcase(estimated)
    $1,260,108