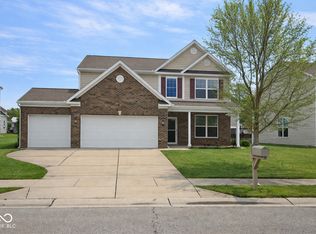
Welcome to 10553 Virginia Ave, located in the desirable Williamsburg Villages community within Brownsburg Schools! This spacious two-story home with 3 bedrooms, 2.5 baths, and a flexible loft area perfect for a second living space, office, or playroom. The main floor features an open layout with 9' ceilings, arched entryways, and a bright Breakfast Room ideal for morning coffee or relaxing afternoons. The kitchen includes ample cabinet space and will feature brand-new stainless-steel appliances prior to closing. The primary suite boasts a tray ceiling, double vanity, garden tub, and separate shower. While the home could use some finishing touches to make it your own, it has great bones, generous space, and a layout designed for comfort and functionality. Enjoy easy access to shopping, dining, parks, and highways, making it a great opportunity for anyone looking to invest or create their dream home in a fantastic location.
Sold
$348,000
10553 Virginia Ave, Indianapolis, IN 46234
3beds
2,938sqft
Residential, Single Family Residence
Built in 2012
9,147 Square Feet Lot
$353,400 Zestimate®
$118/sqft
$2,605 Estimated rent
Home value
$353,400
$325,000 - $385,000
$2,605/mo
Zestimate® history
Owner options
List your home for rent
$2,605/mo
Rent Zestimate®
Find your next renter with Zillow Rental Manager. Plus, with online applications, you can quickly screen prospective tenants – for free.
$2,605/mo
Rent Zestimate®
Refinance and save
$2,576/mo
Est. payment
Refinancing to a lower rate could help reduce your monthly payments and save thousands over the life of the loan.
$2,576/mo
Est. payment
Explore your selling options
Work with a Zillow partner agent
Leverage their expertise and Zillow's premium Showcase listings to get your home seen by more buyers.
Get startedList with your own agent
Get your home in front of millions of buyers by listing it on Zillow.
Learn how to do itSell it yourself
Take full control of how buyers see your home on Zillow by listing For Sale by Owner (FSBO).
List your homeWhat's special
Double vanityBreakfast roomArched entrywaysTray ceilingGarden tubBrand-new stainless-steel appliancesSeparate shower
Zillow last checked:
Listing updated:
Listed by:
Mario Soriano 317-426-6731,
BluPrint Real Estate Group
Bought with:
Rene Reynoso
eXp Realty, LLC
Source: MIBOR as distributed by MLS GRID,MLS#: 22066537
Facts & features
Interior
Bedrooms & bathrooms
- Bedrooms: 3
- Bathrooms: 3
- Full bathrooms: 2
- 1/2 bathrooms: 1
- Main level bathrooms: 1
Primary bedroom
- Level: Upper
- Area: 400 Square Feet
- Dimensions: 20x20
Bedroom 2
- Level: Upper
- Area: 192 Square Feet
- Dimensions: 12x16
Bedroom 3
- Level: Upper
- Area: 208 Square Feet
- Dimensions: 16x13
Breakfast room
- Level: Main
- Area: 126 Square Feet
- Dimensions: 9x14
Dining room
- Level: Main
- Area: 140 Square Feet
- Dimensions: 14x10
Family room
- Level: Main
- Area: 320 Square Feet
- Dimensions: 20x16
Kitchen
- Level: Main
- Area: 140 Square Feet
- Dimensions: 10x14
Living room
- Level: Main
- Area: 143 Square Feet
- Dimensions: 13x11
Loft
- Level: Upper
- Area: 182 Square Feet
- Dimensions: 13x14
Heating
- Forced Air
Cooling
- Central Air
Appliances
- Included: Other, Microwave, Refrigerator, Washer, Dryer, Dishwasher
- Laundry: Laundry Room
Features
- High Ceilings, Kitchen Island, High Speed Internet, Wired for Data, Smart Thermostat, Walk-In Closet(s), Vaulted Ceiling(s), Tray Ceiling(s)
- Has basement: No
- Number of fireplaces: 1
- Fireplace features: Living Room
Interior area
- Total structure area: 2,938
- Total interior livable area: 2,938 sqft
Property
Parking
- Total spaces: 2
- Parking features: Attached
- Attached garage spaces: 2
Features
- Levels: Two
- Stories: 2
- Has view: Yes
- View description: Neighborhood
Lot
- Size: 9,147 Square Feet
- Features: Curbs, Sidewalks
Details
- Parcel number: 320808236008000015
- Special conditions: As Is,Cosmetics Needed,Needs Updating
- Horse amenities: None
Construction
Type & style
- Home type: SingleFamily
- Architectural style: Traditional
- Property subtype: Residential, Single Family Residence
Materials
- Vinyl With Brick, Stone
- Foundation: Slab
Condition
- New construction: No
- Year built: 2012
Details
- Builder name: Beazer Homes
Utilities & green energy
- Water: Public
Community & HOA
Community
- Features: Suburban
- Security: Smoke Detector(s)
- Subdivision: Williamsburg Villages
HOA
- Has HOA: Yes
- Amenities included: Maintenance, Park, Playground, Tennis Court(s), Trail(s)
- Services included: Maintenance, ParkPlayground, Tennis Court(s), Walking Trails
- HOA fee: $435 annually
- HOA phone: 317-253-1401
Location
- Region: Indianapolis
Financial & listing details
- Price per square foot: $118/sqft
- Tax assessed value: $340,900
- Annual tax amount: $3,484
- Date on market: 10/5/2025
- Cumulative days on market: 31 days
Price history
| Date | Event | Price |
|---|---|---|
| 12/12/2025 | Sold | $348,000-3.1%$118/sqft |
Source:  MIBOR as distributed by MLS GRID #22066537 Report a problem MIBOR as distributed by MLS GRID #22066537 Report a problem | ||
| 11/4/2025 | Pending sale | $359,000$122/sqft |
Source: MIBOR as distributed by MLS GRID #22066537 Report a problem | ||
| 10/22/2025 | Price change | $359,000-1.6%$122/sqft |
Source: MIBOR as distributed by MLS GRID #22066537 Report a problem | ||
| 10/5/2025 | Listed for sale | $365,000+102.8%$124/sqft |
Source: MIBOR as distributed by MLS GRID #22066537 Report a problem | ||
| 8/7/2012 | Sold | $180,000$61/sqft |
Source: MIBOR as distributed by MLS GRID #21163588 Report a problem | ||
Public tax history
| Year | Property taxes | Tax assessment |
|---|---|---|
| 2025 | $3,484 +11.3% | $340,900 -2.2% |
| 2024 | $3,130 +4.8% | $348,400 +11.3% |
| 2023 | $2,988 +18.3% | $313,000 +4.8% |
| 2022 | $2,525 +9% | $298,800 +18.3% |
| 2021 | $2,317 -0.6% | $252,500 +9% |
| 2020 | $2,331 +5.7% | $231,700 -0.6% |
| 2019 | $2,206 -0.9% | $233,100 +5.7% |
| 2018 | $2,227 +3.6% | $220,600 -0.9% |
| 2017 | $2,150 +0.4% | $222,700 +3.6% |
| 2016 | $2,142 +4.4% | $215,000 +4.8% |
| 2014 | $2,052 +5.4% | $205,200 +5.4% |
| 2013 | $1,947 +19992.9% | $194,700 +48575% |
| 2011 | $10 | $400 |
Find assessor info on the county website
Neighborhood: Eagle Creek
Nearby homes
- $367,4004 bd3 ba2.4k sqft5591 Newport Ave, Indianapolis, IN 46234Off Market
- $374,9005 bd3 ba2.9k sqft10573 Virginia Ave, Indianapolis, IN 46234Off Market

- $312,7003 bd2 ba1.5k sqft5576 Wythe Ln, Indianapolis, IN 46234Off Market

- $364,9004 bd3 ba2.3k sqft5573 Newport Ave, Indianapolis, IN 46234For Sale
- $349,6003 bd2 ba2.1k sqft10552 Virginia Ave, Indianapolis, IN 46234Off Market
- $330,0004 bd3 ba2.1k sqft10564 Virginia Ave, Indianapolis, IN 46234Sold
- $405,2003 bd3 ba3.9k sqft10542 Virginia Ave, Indianapolis, IN 46234Off Market
- $385,4004 bd2 ba3.1k sqft10576 Virginia Ave, Indianapolis, IN 46234Off Market
Nearby schools
GreatSchools rating
- 9/10Reagan ElementaryGrades: K-5Distance: 2.3 mi
- 9/10Brownsburg East Middle SchoolGrades: 6-8Distance: 2.6 mi
- 10/10Brownsburg High SchoolGrades: 9-12Distance: 3 mi
Get a cash offer in 3 minutes
Find out how much your home could sell for in as little as 3 minutes with a no-obligation cash offer.
Estimated market value
$353,400
Get a cash offer in 3 minutes
Find out how much your home could sell for in as little as 3 minutes with a no-obligation cash offer.
Estimated market value
$353,400
- Indiana
- Hendricks County
- Indianapolis
- 46234
- Eagle Creek
- 10553 Virginia Ave
Nearby cities
Nearby neighborhoods
Nearby zip codes
Other Indianapolis Topics
