ASSUMABLE LOAN 4.9% Step into this beautifully newer 3-bedroom, 2-bathroom home in Commerce City’s sought-after Platte Place neighborhood, where modern comfort meets suburban convenience in an open-concept layout featuring luxury vinyl plank flooring, fresh designer finishes, and abundant natural light throughout. The gourmet kitchen impresses with stainless steel appliances, quartz countertops, and a spacious island with seating, which flows seamlessly into the great room featuring a cozy gas fireplace perfect for entertaining. A luxurious primary suite includes a walk-in closet and spa-inspired ensuite bathroom with dual vanities and tiled shower. 2 additional bedrooms share a full bath. Tankless water heater, Whole house water filter Enjoy outdoor relaxation on your covered patio and in the fully fenced backyard with professional landscaping, plus an oversized 3 car garage with built-in storage and a finished floor, all situated in a prime location just minutes from the Denver Premium Outlets, Prairie View Park, and easy access to I-76 for quick commutes throughout the metro area. This move-in-ready home perfectly blends upscale amenities with family-friendly functionality.
Sold for $520,000
$520,000
10553 Xenia Court, Commerce City, CO 80640
3beds
1,427sqft
Single Family Residence
Built in 2023
7,840 Square Feet Lot
$504,100 Zestimate®
$364/sqft
$2,745 Estimated rent
Home value
$504,100
$469,000 - $539,000
$2,745/mo
Zestimate® history
Owner options
List your home for rent
$2,745/mo
Rent Zestimate®
Find your next renter with Zillow Rental Manager. Plus, with online applications, you can quickly screen prospective tenants – for free.
$2,745/mo
Rent Zestimate®
Refinance and save
$3,135/mo
Est. payment
Refinancing to a lower rate could help reduce your monthly payments and save thousands over the life of the loan.
$3,135/mo
Est. payment
Explore your selling options
Work with a Zillow partner agent
Leverage their expertise and Zillow's premium Showcase listings to get your home seen by more buyers.
Get startedList with your own agent
Get your home in front of millions of buyers by listing it on Zillow.
Learn how to do itSell it yourself
Take full control of how buyers see your home on Zillow by listing For Sale by Owner (FSBO).
List your homeWhat's special
Fully fenced backyardFinished floorFresh designer finishesLuxurious primary suiteStainless steel appliancesQuartz countertopsCovered patio
Zillow last checked:
Listing updated:
Listed by:
Connie Lybarger 303-622-6879 lybargerteam@gmail.com,
RE/MAX Full House Inc.
Bought with:
Desiree Miller, 100094019
LIV Sotheby's International Realty
Source: REcolorado as distributed by MLS GRID,MLS#: 5116127
Facts & features
Interior
Bedrooms & bathrooms
- Bedrooms: 3
- Bathrooms: 2
- Full bathrooms: 1
- 3/4 bathrooms: 1
- Main level bathrooms: 2
- Main level bedrooms: 3
Primary bedroom
- Level: Main
Bedroom
- Level: Main
Bedroom
- Level: Main
Bathroom
- Level: Main
Bathroom
- Level: Main
Dining room
- Level: Main
Family room
- Level: Main
Kitchen
- Level: Main
Laundry
- Level: Main
Heating
- Natural Gas
Cooling
- Central Air
Appliances
- Included: Dishwasher, Microwave, Oven, Refrigerator
Features
- Ceiling Fan(s), Quartz Counters, Smoke Free, Walk-In Closet(s)
- Flooring: Carpet, Laminate
- Windows: Double Pane Windows
- Basement: Crawl Space
Interior area
- Total structure area: 1,427
- Total interior livable area: 1,427 sqft
- Finished area above ground: 1,427
Property
Parking
- Total spaces: 3
- Parking features: Concrete, Dry Walled, Floor Coating, Insulated Garage
- Attached garage spaces: 3
Features
- Levels: One
- Stories: 1
- Patio & porch: Covered, Patio
- Exterior features: Private Yard
- Fencing: Full
Lot
- Size: 7,840 Square Feet
Details
- Parcel number: R0208091
- Special conditions: Standard
Construction
Type & style
- Home type: SingleFamily
- Architectural style: Contemporary
- Property subtype: Single Family Residence
Materials
- Frame, Wood Siding
- Roof: Composition
Condition
- Year built: 2023
Utilities & green energy
- Sewer: Public Sewer
- Water: Public
- Utilities for property: Electricity Connected, Natural Gas Connected
Community & HOA
Community
- Subdivision: Platte Place
HOA
- Has HOA: Yes
- Services included: Maintenance Grounds
- HOA fee: $67 monthly
- HOA name: Platte Place Home Owners
- HOA phone: 720-977-3859
Location
- Region: Henderson
Financial & listing details
- Price per square foot: $364/sqft
- Annual tax amount: $3,629
- Date on market: 4/11/2025
- Listing terms: Cash,Conventional,Assumable,VA Loan
- Exclusions: Personal Property
- Ownership: Individual
- Electric utility on property: Yes
- Road surface type: Paved
Price history
| Date | Event | Price |
|---|---|---|
| 7/23/2025 | Sold | $520,000+1%$364/sqft |
Source:  REcolorado as distributed by MLS GRID #5116127 Report a problem REcolorado as distributed by MLS GRID #5116127 Report a problem | ||
| 6/23/2025 | Pending sale | $515,000$361/sqft |
Source: REcolorado as distributed by MLS GRID #5116127 Report a problem | ||
| 5/30/2025 | Price change | $515,000-1%$361/sqft |
Source: REcolorado as distributed by MLS GRID #5116127 Report a problem | ||
| 5/13/2025 | Price change | $520,000-1.9%$364/sqft |
Source: REcolorado as distributed by MLS GRID #5116127 Report a problem | ||
| 4/11/2025 | Listed for sale | $530,000-3.6%$371/sqft |
Source: REcolorado as distributed by MLS GRID #5116127 Report a problem | ||
| 9/6/2023 | Listing removed | -- |
Source: Richmond Homes Report a problem | ||
| 6/15/2023 | Listed for sale | $549,950$385/sqft |
Source: Richmond Homes Report a problem | ||
Public tax history
Tax history is unavailable.
Neighborhood: 80640
Nearby homes
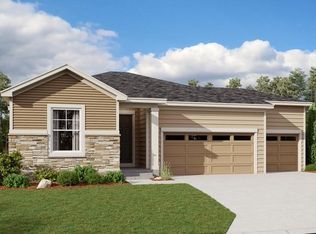
- $549,6003 bd2 ba1.7k sqft10551 Xenia St, Henderson, CO 80640Off Market
- $2,733-- bd-- ba624 sqft10550 Brighton Rd LOT 17C, Henderson, CO 80640Off Market
- $2,885-- bd-- ba672 sqft10550 Brighton Rd LOT 24B, Henderson, CO 80640Off Market
- $2,816-- bd-- ba684 sqft10550 Brighton Rd LOT 11C, Henderson, CO 80640Off Market
- $2,885-- bd-- ba672 sqft10550 Brighton Rd LOT 22B, Henderson, CO 80640Off Market
- $3,522-- bd-- ba966 sqft10550 Brighton Rd LOT 5C, Henderson, CO 80640Off Market
- $3,420-- bd-- ba924 sqft10550 Brighton Rd LOT 3C, Henderson, CO 80640Off Market
- $4,942-- bd-- ba924 sqft10550 Brighton Rd LOT 18B, Henderson, CO 80640Off Market
Nearby schools
GreatSchools rating
- 4/10John W Thimmig Elementary SchoolGrades: PK-5Distance: 2.2 mi
- 3/10Prairie View Middle SchoolGrades: 6-8Distance: 3.4 mi
- 5/10Riverdale Ridge High SchoolGrades: 9-12Distance: 3.6 mi
Schools provided by the listing agent
- Elementary: Thimmig
- Middle: Prairie View
- High: Riverdale Ridge
- District: School District 27-J
Source: REcolorado as distributed by MLS GRID. This data may not be complete. We recommend contacting the local school district to confirm school assignments for this home.
Get a cash offer in 3 minutes
Find out how much your home could sell for in as little as 3 minutes with a no-obligation cash offer.
Estimated market value
$504,100
Get a cash offer in 3 minutes
Find out how much your home could sell for in as little as 3 minutes with a no-obligation cash offer.
Estimated market value
$504,100
- Colorado
- Adams County
- Commerce City
- 80640
- 10553 Xenia Court
Nearby cities
Nearby zip codes
Other Commerce City Topics
