Skip main navigation
Off market
  • $756,000

    10554 Black Elk Way, Colorado Springs, CO 80908

    6beds
    4baths
    4,114sqft
    SingleFamily
    Built in 2004
    10,188 Square Feet Lot
    $756,000 Zestimate®
    $184/sqft
    $3,497 Estimated rent

    Home value

    $756,000

    $718,000 - $794,000

    $3,497/mo

    Zestimate® history
    Loading
    Loading...

    Owner options

    List your home for rent

    $3,497/mo

    Rent Zestimate®

    Find your next renter with Zillow Rental Manager. Plus, with online applications, you can quickly screen prospective tenants – for free.

    Learn more

    $3,497/mo

    Rent Zestimate®

    Refinance and save

    $3,520/mo

    Est. payment

    Refinancing to a lower rate could help reduce your monthly payments and save thousands over the life of the loan.

    See today's rates

    $3,520/mo

    Est. payment

    Explore your selling options

    Work with a Zillow partner agent

    Leverage their expertise and Zillow's premium Showcase listings to get your home seen by more buyers.

    Get started

    List with your own agent

    Get your home in front of millions of buyers by listing it on Zillow.

    Learn how to do it

    Sell it yourself

    Take full control of how buyers see your home on Zillow by listing For Sale by Owner (FSBO).

    List your home

    What's special

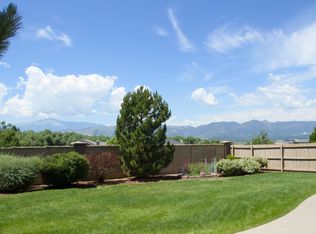
    Beautiful 6 bedroom, 3.5 bath two-story home with main level master, unobstructed mountain views and no rear neighbors in desirable Bison Ridge at Kettle Creek! Wonderful floor plan offers multiple living spaces across three levels providing something for all family members! Enter the home and notice the beautiful wood flooring that leads into the Great Room with a gas fireplace and a wall of windows overlooking the breathtaking Colorado mountains! Great open-concept floorplan with the Great Room leading into your gourmet kitchen with a spacious eat-in area that leads to your covered deck and fully-fenced backyard! The kitchen is sure to please the chef in the family with granite countertops, stainless steel appliances, a gas cooktop and tons of cabinets and a pantry for storage! A separate dining room at the front of the home provides plenty of space for more formal dining and entertaining. The main level master with mountain views is a true retreat after a long day with it's attached en-suite with double vanities, a soaking tub, and walk-in shower and closet! The upper level has 3 nice sized bedrooms, all with walk-in closets, and one that has private access to the upper level bathroom. The fully-finished basement has a gas fireplace and a wet bar with a wine fridge and space for seating! A "must-see" theatre room is entered through a secret door and has seating, speakers and projector equipment that all stay! Don't miss the handy walk-in storage located behind theater room! There are two more bedrooms and another full bathroom tucked away from the family and theatre rooms providing privacy for guests! The 10,000 sq manicured lawn provides plenty of space for outdoor fun and games and has a kids play structure for the younger ones to enjoy! Close to local shopping, Powers Blvd, I-25 and District 20's Pine Creek High School, Challenger Middle School, and Mountain View Elementary School this home has it all! Come and fall in love today!

    This property is off market, which means it's not currently listed for sale or rent on Zillow. This may be different from what's available on other websites or public sources.
    Facts & features

    Interior

    Bedrooms & bathrooms
    • Bedrooms: 6
    • Bathrooms: 4
    Heating
    • Forced air
    Features
    • Basement: Finished
    • Has fireplace: Yes
    Interior area
    • Total interior livable area: 4,114 sqft

    Property

    Parking
    • Total spaces: 3
    • Parking features: Garage - Attached
    Features
    • Exterior features: Stucco
    Lot
    • Size: 10,188 Square Feet
    Details
    • Parcel number: 6222304006

    Construction

    Type & style
    • Home type: SingleFamily
    Materials
    • Frame
    • Roof: Composition
    Condition
    • Year built: 2004

    Utilities & green energy

    • Utilities for property: Cable, Electricity, Natural Gas

    Community & HOA

    HOA
    • Has HOA: Yes
    • HOA fee: $40 monthly
    Location
    • Region: Colorado Springs

    Financial & listing details

    • Price per square foot: $184/sqft
    • Tax assessed value: $754,440
    • Annual tax amount: $2,799

    Price history

    DateEventPrice
    11/3/2020Sold$595,000$145/sqft
    Source: Public Record Report a problem
    9/15/2020Listed for sale$595,000+31.3%$145/sqft
    Source: Re/Max Real Estate Group Llc #3605715 Report a problem
    6/8/2005Sold$453,079$110/sqft
    Source: Public Record Report a problem

    Public tax history

    YearProperty taxesTax assessment
    2024$2,799 +10%$50,550
    2023$2,543 -10%$50,550 +31.5%
    2022$2,826 $38,440 -2.8%
    2021-- $39,550 +14.1%
    2020$2,668 +1.1%$34,660
    2019$2,640 -2%$34,660 -0.6%
    2018$2,693 -0.4%$34,880
    2017$2,703 +0.4%$34,880 -1.5%
    2016$2,693 -1.7%$35,420
    2015$2,738 +6.1%$35,420 +6%
    2014$2,580 $33,410
    2013-- --
    2012-- $34,800
    2011$2,811 $34,800 -5%
    2010-- $36,640
    2009-- $36,640 +4.7%
    2008-- $35,010
    2006-- $35,010
    Find assessor info on the county website

    Neighborhood: Briargate

    Nearby schools

    GreatSchools rating
    Schools provided by the listing agent
    • District: Academy-20

    Source: The MLS. This data may not be complete. We recommend contacting the local school district to confirm school assignments for this home.

    Get a cash offer in 3 minutes
    Find out how much your home could sell for in as little as 3 minutes with a no-obligation cash offer.
    Estimated market value
    $756,000
    Get a cash offer in 3 minutes
    Find out how much your home could sell for in as little as 3 minutes with a no-obligation cash offer.
    Estimated market value
    $756,000