Skip main navigation
Off market
  • $2,433,500

    10554 Gaylemont Ln, San Diego, CA 92130

    5beds
    3,476sqft
    SingleFamily
    Built in 2001
    5,247 Square Feet Lot
    $2,433,500 Zestimate®
    $700/sqft
    $7,922 Estimated rent

    Home value

    $2,433,500

    $2.29M - $2.60M

    $7,922/mo

    Zestimate® history
    Loading
    Loading...

    Owner options

    List your home for rent

    $7,922/mo

    Rent Zestimate®

    Find your next renter with Zillow Rental Manager. Plus, with online applications, you can quickly screen prospective tenants – for free.

    Learn more

    $7,922/mo

    Rent Zestimate®

    Refinance and save

    $15,459/mo

    Est. payment

    Refinancing to a lower rate could help reduce your monthly payments and save thousands over the life of the loan.

    See today's rates

    $15,459/mo

    Est. payment

    Explore your selling options

    Work with a Zillow partner agent

    Leverage their expertise and Zillow's premium Showcase listings to get your home seen by more buyers.

    Get started

    List with your own agent

    Get your home in front of millions of buyers by listing it on Zillow.

    Learn how to do it

    Sell it yourself

    Take full control of how buyers see your home on Zillow by listing For Sale by Owner (FSBO).

    List your home

    What's special

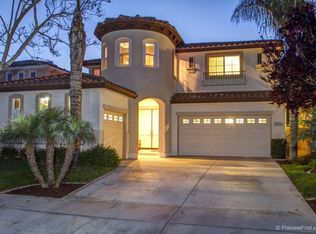
    PRICED TO SELL!!! Elegant, highly desirable Belmont 3C . Grand cathedral entry. Dream home on a double cul-de-sac! A stunning maple/wrought iron staircase leads upstairs! Downstairs, pass a white decorative column to enter warm, open and inviting living, family and dining, leading to lush floral foliage in landscaped backyard. Brand new hardwood flooring, new carpeting throughout. Freshly painted, Move-In Ready • Beautiful open layout, high ceilings upstairs and downstairs • Sale by original owner, this house has very extensive, classy upgrades • Marble detailing in the master suite and solid decor marble fire place shared between the family and dining rooms • Expensive Roman shades for dining, living rooms and loft • Gourmet kitchen has large beautiful granite island and counter tops, with beautiful glass panel inserts on maple oak • House has beautiful natural light as front of the house faces the morning sunrise • Downstairs bedroom suite has a full bath • Brightly lit Loft, with recessed lights, can be a large office or rec area • Belmont 3C signature: an exceptionally large, luxurious Master Suite with fireplace, maple oak cabinets and extra large bath and vanity area plus 2 brand new large décor mirrors, two huge walk-in his-hers mirrored closets • Tasteful cream finish marble block surrounding the master bath tub and separate his and hers vanity sinks • Beautifully recessed lights throughout the house accentuate its beauty • Paved patio extends the length of the house; with lush foliage, BBQ seating area, earthy stone tiles at entrance, full grown magnolia trees front and back • Award winning Sage Canyon Elementary is a brisk 2 minute walk down the street, Carmel Valley Middle School bus stop is 1 minute walk away, and Torrey Pines High School is less than 4 miles away! • Sage Canyon Park reached within 3 minutes on foot. Park facilities include children playground, barbecue areas, basketball, football and other facilities. Grocery stores, restaurants, medical facilities are a brisk 5 minutes’ walk away. • Quick access to Highway 5 , 56, beaches, airport and downtown - House prewired with DSC security, 16 zones of protection, with central monitoring • Laundry room downstairs, large linen closet upstairs • Quiet, high quality ceiling fans in every room, expensive designer ceiling, fan in family room • Cable, satellite and internet ready Listing agent is related to the owner

    This property is not currently displayed as for sale or rent on Zillow. This may be different from what's on other websites or public sources.
    Facts & features

    Interior

    Bedrooms & bathrooms
    • Bedrooms: 5
    • Bathrooms: 4
    • Full bathrooms: 4
    Heating
    • Forced air, Gas
    Cooling
    • Central
    Appliances
    • Included: Dishwasher, Garbage disposal, Microwave, Range / Oven
    Features
    • Flooring: Tile, Carpet, Hardwood
    • Basement: None
    • Has fireplace: Yes
    Interior area
    • Total interior livable area: 3,476 sqft

    Property

    Parking
    • Total spaces: 3
    • Parking features: Garage - Attached, Garage - Detached
    Features
    • Exterior features: Stucco
    • Has view: Yes
    • View description: Territorial
    Lot
    • Size: 5,247 Square Feet
    Details
    • Parcel number: 3076101100

    Construction

    Type & style
    • Home type: SingleFamily
    Materials
    • Roof: Tile
    Condition
    • Year built: 2001

    Community & HOA

    HOA
    • Has HOA: Yes
    • HOA fee: $50 monthly
    Location
    • Region: San Diego

    Financial & listing details

    • Price per square foot: $700/sqft
    • Tax assessed value: $1,363,684
    • Annual tax amount: $16,268

    Price history

    DateEventPrice
    3/24/2021Listing removed--
    Source: Owner Report a problem
    1/15/2017Listing removed$1,220,000$351/sqft
    Source: Owner Report a problem
    1/15/2017Listed for sale$1,220,000+3.8%$351/sqft
    Source: Owner Report a problem
    1/12/2017Sold$1,175,000-3.7%$338/sqft
    Source: Public Record Report a problem
    12/30/2016Pending sale$1,220,000$351/sqft
    Source: Owner Report a problem
    12/1/2016Price change$1,220,000-2%$351/sqft
    Source: Owner Report a problem
    11/17/2016Price change$1,245,000-0.8%$358/sqft
    Source: Owner Report a problem
    11/3/2016Price change$1,254,990-2%$361/sqft
    Source: Owner Report a problem
    9/15/2016Listed for sale$1,279,990+99.1%$368/sqft
    Source: Owner Report a problem
    1/1/2011Listed for rent$4,300$1/sqft
    Source: Not Disclosed Report a problem
    4/30/2002Sold$643,000$185/sqft
    Source: Public Record Report a problem

    Public tax history

    YearProperty taxesTax assessment
    2025$16,268 +4.8%$1,363,684 +2%
    2024$15,518 +0.9%$1,336,946 +2%
    2023$15,377 +1.5%$1,310,732 +2%
    2022$15,153 +3.5%$1,285,032 +2%
    2021$14,647 -0.4%$1,259,836 +1%
    2020$14,703 +12.9%$1,246,919 +2%
    2019$13,023 -6%$1,222,470 +2%
    2018$13,861 +39%$1,198,500 +46.5%
    2017$9,969 +3%$818,304 +2%
    2016$9,677 +1.3%$802,260 +1.5%
    2015$9,552 +2.1%$790,210 +2%
    2014$9,352 $774,732 +0.5%
    2013-- $771,232 +2%
    2012-- $756,111 +2%
    2011-- $741,286 +0.8%
    2010-- $735,747 -0.2%
    2009-- $737,496 +2%
    2008-- $723,036 +2%
    2007-- $708,859 +2%
    2006-- $694,960 +2%
    2005-- $681,334 +2%
    2004-- $667,975 +1.9%
    2003-- $655,734 +341.4%
    2002-- $148,559
    Find assessor info on the county website

    Neighborhood: Carmel Valley

    Nearby schools

    GreatSchools rating
    Schools provided by the listing agent
    • Elementary: Sage Canyon Elementary School
    • Middle: Carmel Valley Middle School
    • High: Torrey Pines High School
    • District: Del Mar Unified

    Source: The MLS. This data may not be complete. We recommend contacting the local school district to confirm school assignments for this home.

    Get a cash offer in 3 minutes
    Find out how much your home could sell for in as little as 3 minutes with a no-obligation cash offer.
    Estimated market value
    $2,433,500
    Get a cash offer in 3 minutes
    Find out how much your home could sell for in as little as 3 minutes with a no-obligation cash offer.
    Estimated market value
    $2,433,500