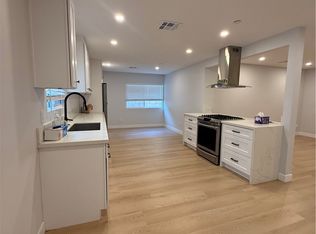
Welcome to this fully remodeled 3-bedroom, 1.5-bathroom front residence offering privacy, modern comfort, and functional outdoor space. Step inside to an expansive, light-filled open floor plan featuring contemporary wide-plank flooring, recessed LED lighting, and central A/C and heating throughout. The chef-inspired kitchen boasts quartz countertops with waterfall edges, custom shaker cabinetry, marble-style subway tile backsplash, and stainless-steel appliances, including a gas range, dishwasher, and built-in microwave. The primary bathroom is finished with designer marble-look porcelain tile, a sleek modern vanity, and a shower/tub combination with custom sliding glass doors. Across the hall, a stylish powder room provides convenience for guests. The spacious bedrooms include built-in wardrobe systems and ample natural light, complemented by a dedicated interior laundry room with hookups. Outside, enjoy a fully fenced, private, and gated front yard and patio area ideal for relaxing or entertaining. This property is the prominent front home on a multi-family lot. While the driveway entrance is shared to access the rear homes, dedicated on-site parking is designated exclusively for this main house. No pets permitted. Move-in ready and centrally located near local shopping, dining, and transit.
Copyright The MLS. All rights reserved. Information is deemed reliable but not guaranteed.
House for rent
Singlefamily
Available now
No pets
Air conditioner, central air
In unit laundry
4 Open parking spaces parking
Central
What's special
Contemporary wide-plank flooringChef-inspired kitchenSleek modern vanityAmple natural lightMarble-style subway tile backsplashCustom shaker cabinetryStainless-steel appliances
- 16 days |
- -- |
- -- |
Zillow last checked:
Listing updated:
Travel times

Let’s turn your rent into credit progress
Build credit history with every on-time payment and get credit for the payment you’re already making.
Facts & features
Interior
Bedrooms & bathrooms
- Bedrooms: 3
- Bathrooms: 2
- Full bathrooms: 1
- 1/2 bathrooms: 1
Rooms
- Room types: Powder
Heating
- Central
Cooling
- Air Conditioner, Central Air
Appliances
- Included: Dishwasher, Dryer, Microwave Oven, Range Oven, Washer
- Laundry: In Unit, Inside
Features
- Flooring: Laminate
Interior area
- Total interior livable area: 1,055 sqft
Property
Parking
- Total spaces: 4
- Parking features: Driveway, Open
- Has uncovered spaces: Yes
- Details: Contact manager
Features
- Stories: 1
- Pool features: Contact manager
- View description: Contact manager
Details
- Parcel number: 2407014003
Construction
Type & style
- Home type: SingleFamily
- Architectural style: Contemporary
- Property subtype: SingleFamily
Condition
- Year built: 1944
Community & HOA
Location
- Region: Sun Valley
Financial & listing details
- Lease term: 1+Year
Nearby apartments for rent


Price history
| Date | Event | Price |
|---|---|---|
| 11/3/2026 | Price change | $3,700-2.6%$4/sqft |
Source:  CLAW #26102952 Report a problem | ||
| 10/18/2026 | Listed for rent | $3,800$4/sqft |
Source: CLAW #26102952 Report a problem | ||
| 10/17/2026 | Listing removed | $1,150,000$1,090/sqft |
Source:  CLAW #26986557 Report a problem | ||
| 9/15/2026 | Listed for sale | $1,150,000-3.3%$1,090/sqft |
Source: CLAW #26986557 Report a problem | ||
| 9/8/2026 | Listing removed | $1,189,000$1,127/sqft |
Source: CLAW #26697259 Report a problem | ||
| 7/11/2026 | Pending sale | $1,189,000$1,127/sqft |
Source: CLAW #26697259 Report a problem | ||
| 6/18/2026 | Price change | $1,189,000-0.8%$1,127/sqft |
Source: CLAW #26697259 Report a problem | ||
| 4/10/2026 | Listed for sale | $1,199,000+90.3%$1,136/sqft |
Source: CLAW #26697259 Report a problem | ||
| 3/24/2022 | Sold | $630,000-0.8%$597/sqft |
Source: Public Record Report a problem | ||
| 5/11/2021 | Sold | $635,000$602/sqft |
Source: Public Record Report a problem | ||