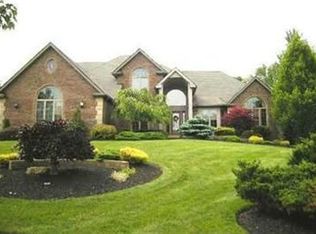
Simply spectacular 4 bedroom, 4 full bath, 4 1/2 car garage, custom, one-of-a-kind 2 story home designed by owners and situated on a private cul-de-sac in Sherwood Highlands! Featuring a full brick front, welcoming front porch, and an open foyer & floor plan. Offering a dramatic great room with deep windows and a large gas fireplace overlooking the private yard, and 2 staircases leading to the upstairs. The designer's 30' gourmet hearth kitchen has stainless steel appliances, a huge 9' custom island w/ seating for 8, Brazilian granite countertops, including an 8' planning desk with drawers and cabinets. In addition, the kitchen includes hardwood flooring and a spacious morning room w/ a 2nd gas fireplace. Two butler's pantries lead to a hexagonal formal dining room w/ deep windows. A professionally inspired wine room makes for entertaining delight. Completing the 1st floor is a large laundry/mudroom entry area, full bath, and a den or in-law suite. The 2nd level offers a gracious owner's suite and sitting area w/ his n' her walk-in closets and his n' her baths. There are 3 additional bedrooms w/ bay windows, 2 that are connected with a full Jack n' Jill bath. The entire home features an enormous amount of walk-in storage, with over 15 closets. The full basement is 12-course, plumbed for a bath, and includes 2 newly installed HVAC's. Completing this offering is a security system, a gorgeous backyard, private patio, & impeccable landscaping w/ front irrigation system.
This property is not currently displayed as for sale or rent on Zillow. This may be different from what's on other websites or public sources.