"YOU SIT ON A THRONE OF LIES!" (Name that movie?!) No lying here! If you would love to live in the gated community of Holliday Farms (Zionsville's premier Pete Dye Championship Golf Course Community) with all that it has to offer (community parks, woods, water, walking paths, golf course views, etc.), but would prefer not to have to pay their mandatory fees or adhere to their rules, this is your opportunity!! This unique opportunity overlooks Hole 1 and is one of four original homes that have been completed surrounded and included within the Holliday Farms gates, but are not technically associated with them. The best of both worlds!!! The home itself has a unique layout and needs some repair/updating, but could be a very solid option for the right party. (Features 3 bedrooms, 3.5 bathrooms, 3-car garage, multiple decks, separate studio, partially finished basement, and 3/4 acre of mature trees.) For the right buyer though, the better option may to be tear down and build your dream home on a premier lot with golf course/water views, mature trees, and ideal location that is right off the walking path to all of Holliday Farms retained nature areas/paths! You can use whatever builder you want and build what you want! (Within town guidelines, of course.) Home is on well and septic, but has access to water, sewer, and fiber optic, if desired. Holliday Farms also offers a "Sport and Social Membership" and a full Golf Membership, if desired, but still avoids the mandatory HOA fees. Such a unique opportunity for immediate occupancy or future dream home status and in such a desired location!! Don't miss out!!
Sold
$729,000
10555 E 400 S, Zionsville, IN 46077
3beds
3,066sqft
Residential, Single Family Residence
Built in 1976
0.75 Acres Lot
$756,800 Zestimate®
$238/sqft
$3,828 Estimated rent
Home value
$756,800
$689,000 - $832,000
$3,828/mo
Zestimate® history
Owner options
List your home for rent
$3,828/mo
Rent Zestimate®
Find your next renter with Zillow Rental Manager. Plus, with online applications, you can quickly screen prospective tenants – for free.
$3,828/mo
Rent Zestimate®
Refinance and save
$4,448/mo
Est. payment
Refinancing to a lower rate could help reduce your monthly payments and save thousands over the life of the loan.
$4,448/mo
Est. payment
Explore your selling options
Work with a Zillow partner agent
Leverage their expertise and Zillow's premium Showcase listings to get your home seen by more buyers.
Get startedList with your own agent
Get your home in front of millions of buyers by listing it on Zillow.
Learn how to do itSell it yourself
Take full control of how buyers see your home on Zillow by listing For Sale by Owner (FSBO).
List your homeWhat's special
Partially finished basementUnique layoutMultiple decksPremier lotSeparate studio
Zillow last checked:
Listing updated:
Listed by:
Todd Ferris 317-446-0457,
Ferris Property Group
Bought with:
Robbin Edwards
Encore Sotheby's International
Jason Hughes
Encore Sotheby's International
Source: MIBOR as distributed by MLS GRID,MLS#: 21975647
Facts & features
Interior
Bedrooms & bathrooms
- Bedrooms: 3
- Bathrooms: 4
- Full bathrooms: 3
- 1/2 bathrooms: 1
- Main level bathrooms: 1
Primary bedroom
- Features: Carpet
- Level: Upper
- Area: 182 Square Feet
- Dimensions: 14x13
Bedroom 2
- Features: Carpet
- Level: Upper
- Area: 140 Square Feet
- Dimensions: 14x10
Bedroom 3
- Features: Carpet
- Level: Upper
- Area: 140 Square Feet
- Dimensions: 14x10
Dining room
- Features: Hardwood
- Level: Main
- Area: 140 Square Feet
- Dimensions: 14x10
Family room
- Features: Hardwood
- Level: Main
- Area: 260 Square Feet
- Dimensions: 20x13
Kitchen
- Features: Tile-Ceramic
- Level: Main
- Area: 152 Square Feet
- Dimensions: 19x8
Library
- Features: Carpet
- Level: Main
- Area: 182 Square Feet
- Dimensions: 14x13
Living room
- Features: Hardwood
- Level: Main
- Area: 182 Square Feet
- Dimensions: 14x13
Heating
- Forced Air
Appliances
- Included: Dishwasher, Dryer, Electric Oven, Refrigerator, Washer
Features
- Attic Access, Hardwood Floors, Eat-in Kitchen
- Flooring: Hardwood
- Basement: Full,Interior Entry
- Attic: Access Only
- Number of fireplaces: 1
- Fireplace features: Den/Library Fireplace, Free Standing
Interior area
- Total structure area: 3,066
- Total interior livable area: 3,066 sqft
- Finished area below ground: 183
Property
Parking
- Total spaces: 3
- Parking features: Attached
- Attached garage spaces: 3
- Details: Garage Parking Other(Garage Door Opener, Service Door)
Features
- Levels: Two
- Stories: 2
- Patio & porch: Covered, Deck
- Exterior features: Balcony
- Has view: Yes
- View description: Golf Course, Pond, Trees/Woods
- Water view: Pond
Lot
- Size: 0.75 Acres
- Features: Irregular Lot, On Golf Course, On Trail, Rural - Subdivision, Mature Trees
Details
- Additional structures: Barn Mini
- Parcel number: 060826000004000005
- Special conditions: As Is
- Horse amenities: None
Construction
Type & style
- Home type: SingleFamily
- Architectural style: Traditional
- Property subtype: Residential, Single Family Residence
- Attached to another structure: Yes
Materials
- Cement Siding
- Foundation: Block
Condition
- New construction: No
- Year built: 1976
Utilities & green energy
- Water: Private Well
Community & HOA
Community
- Features: None
- Subdivision: Holliday Farms
HOA
- Has HOA: No
Location
- Region: Zionsville
Financial & listing details
- Price per square foot: $238/sqft
- Tax assessed value: $449,200
- Annual tax amount: $3,564
- Date on market: 5/9/2024
- Cumulative days on market: 314 days
Price history
| Date | Event | Price |
|---|---|---|
| 4/17/2025 | Sold | $729,000-2.8%$238/sqft |
Source:  MIBOR as distributed by MLS GRID #21975647 Report a problem MIBOR as distributed by MLS GRID #21975647 Report a problem | ||
| 3/19/2025 | Pending sale | $749,900$245/sqft |
Source: MIBOR as distributed by MLS GRID #21975647 Report a problem | ||
| 9/19/2024 | Price change | $749,900-2.6%$245/sqft |
Source: MIBOR as distributed by MLS GRID #21975647 Report a problem | ||
| 8/26/2024 | Price change | $769,900-0.6%$251/sqft |
Source: MIBOR as distributed by MLS GRID #21975647 Report a problem | ||
| 7/12/2024 | Price change | $774,900-2.5%$253/sqft |
Source: MIBOR as distributed by MLS GRID #21977906 Report a problem | ||
| 6/13/2024 | Price change | $794,900-0.6%$259/sqft |
Source: MIBOR as distributed by MLS GRID #21975647 Report a problem | ||
| 5/9/2024 | Listed for sale | $799,900$261/sqft |
Source: MIBOR as distributed by MLS GRID #21975647 Report a problem | ||
Public tax history
| Year | Property taxes | Tax assessment |
|---|---|---|
| 2025 | $4,288 +12.4% | $449,200 +4% |
| 2024 | $3,815 +7.1% | $431,900 +9.5% |
| 2023 | $3,564 +6.5% | $394,500 +6.7% |
| 2022 | $3,345 +7.1% | $369,900 +14.9% |
| 2021 | $3,124 +3% | $322,000 +4.4% |
| 2020 | $3,034 +7.4% | $308,300 +3.6% |
| 2019 | $2,826 +3.7% | $297,600 +6% |
| 2018 | $2,726 -2% | $280,800 +1.8% |
| 2017 | $2,782 +0.9% | $275,800 -1% |
| 2016 | $2,758 +4.4% | $278,700 +9.3% |
| 2014 | $2,641 -2.2% | $255,000 +6.5% |
| 2013 | $2,701 -1.7% | $239,500 -2% |
| 2012 | $2,747 +16.4% | $244,500 +2.4% |
| 2011 | $2,360 +6.7% | $238,700 -1.5% |
| 2010 | $2,211 +0.8% | $242,400 -3.2% |
| 2009 | $2,193 -26.2% | $250,300 +3.3% |
| 2007 | $2,972 -6.2% | $242,400 +4.5% |
| 2006 | $3,170 | $231,900 +34.2% |
| 2005 | -- | $172,800 |
Find assessor info on the county website
Neighborhood: 46077
Nearby homes
- $2,345,9004 bd5 ba4.4k sqft10563 Barrington Way, Zionsville, IN 46077Off Market
- $406,0003 bd1 ba1.4k sqft10501 E 400 S, Zionsville, IN 46077Off Market
- $157,9001 bd1 ba1.5k sqft10450 Oneal Rd, Zionsville, IN 46077Off Market
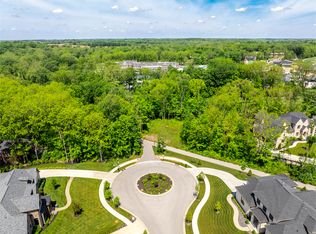
- $745,0000.8 Acres10554 Barrington Way, Zionsville, IN 46077Sold
- $42,600-- bd-- ba-- sqft10601 Oneal Rd, Zionsville, IN 46077Off Market
- $2,610,1004 bd3 ba3.9k sqft10591 Barrington Way, Zionsville, IN 46077Off Market
- $1,450,2006 bd6 ba4.5k sqft10596 Barrington Way, Zionsville, IN 46077Off Market
- $448,9003 bd2 ba2k sqft10475 E 400 S, Zionsville, IN 46077Off Market
Nearby schools
GreatSchools rating
- 8/10Zionsville Pleasant View Elementary SchoolGrades: PK-4Distance: 1.3 mi
- 9/10Zionsville Middle SchoolGrades: 5-8Distance: 1.9 mi
- 10/10Zionsville Community High SchoolGrades: 9-12Distance: 1.5 mi
Schools provided by the listing agent
- Elementary: Zionsville Pleasant View Elem Sch
- Middle: Zionsville Middle School
- High: Zionsville Community High School
Source: MIBOR as distributed by MLS GRID. This data may not be complete. We recommend contacting the local school district to confirm school assignments for this home.
Get a cash offer in 3 minutes
Find out how much your home could sell for in as little as 3 minutes with a no-obligation cash offer.
Estimated market value
$756,800
Get a cash offer in 3 minutes
Find out how much your home could sell for in as little as 3 minutes with a no-obligation cash offer.
Estimated market value
$756,800
- Indiana
- Boone County
- Zionsville
- 46077
- 10555 E 400 S
Nearby cities
Nearby zip codes
Other Zionsville Topics
