Located in Monroe City and situated on 1.8 acres, this 3-bedroom, 1.5-bath home offers plenty of space both inside and out. The main living area features durable flooring and natural light, while the kitchen includes built-in cabinetry, tile flooring, and a pass-through to the adjoining back sunroom. The home features a nice enclosed front porch, along with a spacious enclosed back sunroom with wood paneling that provides additional living space and overlooks the property. Original hardwood flooring can be found in the hallway and bedrooms, along with built-in desk and shelving areas that provide convenient workspace and storage. The full unfinished basement offers additional storage and plenty of potential for a workshop or future finished space. Outside, the detached 2-car garage provides parking and room for lawn equipment or additional storage, while the 1.8-acre lot gives you plenty of room to enjoy the outdoors. Located in the South Knox School District with convenient access to Vincennes and nearby highway routes. Offered at $179,900.
Active
$179,900
10555 E Black Rd, Monroe City, IN 47557
3beds
1,476sqft
Single Family Residence
Built in 1920
1.83 Acres Lot
$195,200 Zestimate®
$--/sqft
$-- HOA
What's special
Overlooks the propertyEnclosed front porchNatural lightBuilt-in cabinetryTile flooringDurable flooring
- 2 days
- 174
- 20
Likely to sell faster than
Zillow last checked:
Listing updated:
Listed by:
Cameron Engstrom cell:812-830-0019,
KLEIN RLTY&AUCTION, INC.
Source: IRMLS,MLS#: 202640644
Facts & features
Interior
Bedrooms & bathrooms
- Bedrooms: 3
- Bathrooms: 2
- Full bathrooms: 1
- 1/2 bathrooms: 1
- Main level bedrooms: 3
Bedroom 1
- Level: Main
Bedroom 2
- Level: Main
Family room
- Level: Main
- Area: 308
- Dimensions: 22 x 14
Kitchen
- Level: Main
- Area: 156
- Dimensions: 13 x 12
Living room
- Level: Main
- Area: 345
- Dimensions: 23 x 15
Heating
- Forced Air
Cooling
- Central Air
Features
- Basement: Full,Walk-Out Access,Unfinished,Exterior Entry
- Has fireplace: No
Interior area
- Total structure area: 2,952
- Total interior livable area: 1,476 sqft
- Finished area above ground: 1,476
- Finished area below ground: 0
Video & virtual tour
Property
Parking
- Total spaces: 2
- Parking features: Detached
- Garage spaces: 2
Features
- Levels: One
- Stories: 1
Lot
- Size: 1.83 Acres
- Features: Level, 0-2.9999
Details
- Parcel number: 421718200007.000004
Construction
Type & style
- Home type: SingleFamily
- Property subtype: Single Family Residence
Materials
- Stone
Condition
- New construction: No
- Year built: 1920
Utilities & green energy
- Sewer: Public Sewer
- Water: Public
Community & HOA
Community
- Subdivision: None
Location
- Region: Monroe City
Financial & listing details
- Tax assessed value: $172,800
- Annual tax amount: $441
- Date on market: 10/1/2026
Estimated market value
$195,200
$156,000 - $230,000
Not available
Price history
| Date | Event | Price |
|---|---|---|
| 10/1/2026 | Listed for sale | $179,900 |
Source:  IRMLS #202640644 Report a problem IRMLS #202640644 Report a problem | ||
Public tax history
| Year | Property taxes | Tax assessment |
|---|---|---|
| 2025 | $386 -20.8% | $172,800 +5.9% |
| 2024 | $487 +26.7% | $163,200 +3.8% |
| 2023 | $384 -19.7% | $157,200 +31.2% |
| 2022 | $479 -1.7% | $119,800 +16.1% |
| 2021 | $487 +6% | $103,200 -3.9% |
| 2020 | $460 -3.6% | $107,400 +2.6% |
| 2019 | $477 +13.1% | $104,700 +0.8% |
| 2018 | $421 +6.3% | $103,900 +1.4% |
| 2017 | $396 +8.8% | $102,500 |
| 2016 | $364 -69.9% | $102,500 +5.8% |
| 2014 | $1,212 -10.8% | $96,900 +1.5% |
| 2013 | $1,358 +1.6% | $95,500 +3.4% |
| 2012 | $1,337 -5.4% | $92,400 -6.5% |
| 2011 | $1,414 +6.2% | $98,800 +12.9% |
| 2010 | $1,331 +2% | $87,500 +4.4% |
| 2009 | $1,305 | $83,800 +0.2% |
| 2005 | -- | $83,600 |
Find assessor info on the county website
Monthly payment
Est. payment
Payment breakdown
Explore the cost of this home by adjusting the details. Changes won't be saved.Climate risks
Neighborhood: 47557
Nearby schools
Schools provided by the listing agent
- Elementary: South Knox
- Middle: South Knox
- High: South Knox
- District: South Knox School Corp.
Source: IRMLS. This data may not be complete. We recommend contacting the local school district to confirm school assignments for this home.
Similar homes
- $219,9002 bd2 ba1.3k sqft201 S Cleveland St, Monroe City, IN 47557For Sale
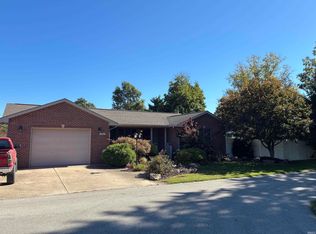 MLS ID #202640575, Lori Cardinal, RE/MAX Mainstream. IRMLS
 - $145,0004 bd2 ba1.3k sqft506 Johnson St, Monroe City, IN 47557For Sale
 MLS ID #202636602, Vanessa Purdom, F.C. TUCKER EMGE. IRMLS
 - $167,0003 bd2 ba1.5k sqft2662 W 150 N, Washington, IN 47501For Sale
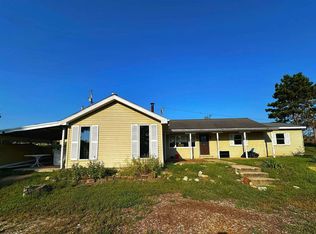 MLS ID #202638674, Kelly Durnil, RE/MAX Elite. IRMLS
 - $--3 bd1 ba988 sqft1307 NE 5th St, Washington, IN 47501Auction
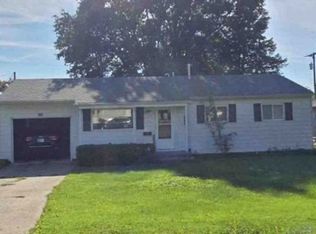 Xome
Xome
