Experience Modern Coastal Living in this Exceptional 2018 Built Executive Home, tucked away on a quiet dead-end street moments from Lake Seminole. Set in a peaceful location with no flooding during the 2024 storms, this nearly 4,000 sq ft residence offers 6 bedrooms, 6.5 baths, and remarkable flexibility for multigenerational living, income potential, or a luxurious private retreat. A welcoming covered portico, soffit lighting, oversized parking pad, and travertine-lined entry set the tone from the moment you arrive. Inside, enjoy 10 ft ceilings, fresh crisp paint, luxury vinyl plank flooring, and a bright open-concept layout that flows seamlessly. The formal dining room leads into a luxury chef’s kitchen complete with a high-end gas range, and stainless steel appliances, pot filler, statement range hood, full-size pantry, dazzling granite countertops, and a massive breakfast bar overlooking the main living room. Expansive double sliders frame views of the pool and let natural light pour in. The largest primary suite is located on the main level, featuring designer bedside lighting, a substantial walk-in closet with built-ins, and a spa-inspired ensuite with a fully tiled shower room and double vanity. The first floor also includes a stylish guest half bath and an under the stairs storage area near the garage. The home offers dual laundry locations, in the garage and a full upstairs laundry room with additional storage cabinetry. Upstairs, a spacious secondary living room opens through sliding doors to a generous covered lanai, complete with spiral stairs leading down to the pool deck. All of this sits within a soaring cathedral-style screened enclosure, with tranquil views of Lake Seminole in the distance. Four spacious upstairs bedrooms include their own stunning ensuite baths and walk-in closets, continuing the home’s cohesive modern style. A standout feature of this home is its flexible multigenerational or apartment-style living setup. Two upstairs bedrooms with ensuite baths can be closed off from the main home by a dedicated door and paired with the nearby kitchenette, creating a fully private suite. This optional apartment also offers private access from the second-level lanai and from the pool deck via a coastal-style spiral staircase - perfect for extended family, guests, or rental income. Outside, the property transforms into a true resort retreat. A large, heated saltwater pool, travertine pool deck, and infinity spillover spa are complemented by an expansive sun deck and wide covered lanai. The outdoor kitchen, complete with a bar area and roll-up window, makes entertaining and indoor-outdoor living effortless. Just off the pool deck, a private guest suite/cabana with its own full bathroom offers an ideal space for visitors or a poolside escape. The side yard provides plenty of room for a dog run, garden, or lawn games. Additional features include: Hurricane Impact Windows & Doors, Pentair Pool System, Gas Pool heater, Irrigation on Well, Tankless Gas Water Heater, and Water Softener. The location is truly unparalleled. Situated near Lake Seminole and just moments from the vibrant Seminole City Center, residents enjoy proximity to incredible parks, marinas, walking trails, and some of the most beautiful beaches on Florida's west coast. Families will also appreciate the area’s top-rated schools and strong community atmosphere, making this one of Seminole’s most desirable residential locations.
Sold for $935,000
$935,000
10555 LAKE BREEZE DRIVE, SEMINOLE, FL 33772
6beds
3,974sqft
Single Family Residence
Built in 2018
8,390 Square Feet Lot
$932,000 Zestimate®
$235/sqft
$7,789 Estimated rent
Home value
$932,000
$848,000 - $1.03M
$7,789/mo
Zestimate® history
Owner options
List your home for rent
$7,789/mo
Rent Zestimate®
Find your next renter with Zillow Rental Manager. Plus, with online applications, you can quickly screen prospective tenants – for free.
$7,789/mo
Rent Zestimate®
Refinance and save
$6,408/mo
Est. payment
Refinancing to a lower rate could help reduce your monthly payments and save thousands over the life of the loan.
$6,408/mo
Est. payment
Explore your selling options
Work with a Zillow partner agent
Leverage their expertise and Zillow's premium Showcase listings to get your home seen by more buyers.
Get startedList with your own agent
Get your home in front of millions of buyers by listing it on Zillow.
Learn how to do itSell it yourself
Take full control of how buyers see your home on Zillow by listing For Sale by Owner (FSBO).
List your homeWhat's special
Wide covered lanaiTravertine pool deckStylish guest half bathDazzling granite countertopsFresh crisp paintOversized parking padExpansive sun deck
Zillow last checked:
Listing updated:
Listed by:
Darcie Wheeler 727-820-1991,
ASSET MANAGEMENT REAL ESTATE 727-820-1991
Bought with:
Robert Washington, 3409997
VINE REAL ESTATE ADVISORS
Source: Stellar MLS,MLS#: TB8455573 Originating MLS: Suncoast Tampa
Originating MLS: Suncoast Tampa
Facts & features
Interior
Bedrooms & bathrooms
- Bedrooms: 6
- Bathrooms: 7
- Full bathrooms: 6
- 1/2 bathrooms: 1
Rooms
- Room types: Family Room, Utility Room, Storage Rooms
Primary bedroom
- Features: Ceiling Fan(s), En Suite Bathroom, Walk-In Closet(s)
- Level: First
- Area: 288.9 Square Feet
- Dimensions: 13.5x21.4
Bedroom 2
- Features: Ceiling Fan(s), En Suite Bathroom, Walk-In Closet(s)
- Level: Second
- Area: 175.89 Square Feet
- Dimensions: 14.3x12.3
Bedroom 3
- Features: Ceiling Fan(s), En Suite Bathroom, Walk-In Closet(s)
- Level: Second
- Area: 177.32 Square Feet
- Dimensions: 14.3x12.4
Bedroom 4
- Features: Bidet, Ceiling Fan(s), En Suite Bathroom, Walk-In Closet(s)
- Level: Second
- Area: 190.43 Square Feet
- Dimensions: 13.9x13.7
Bedroom 5
- Features: Ceiling Fan(s), En Suite Bathroom, Walk-In Closet(s)
- Level: Second
- Area: 196 Square Feet
- Dimensions: 14x14
Balcony porch lanai
- Features: Ceiling Fan(s)
- Level: Second
- Area: 371.28 Square Feet
- Dimensions: 11.9x31.2
Balcony porch lanai
- Features: Ceiling Fan(s)
- Level: First
- Area: 344.44 Square Feet
- Dimensions: 10.9x31.6
Bonus room
- Features: Ceiling Fan(s), En Suite Bathroom, Built-in Closet
- Level: First
- Area: 143.88 Square Feet
- Dimensions: 10.9x13.2
Dining room
- Level: First
- Area: 212.28 Square Feet
- Dimensions: 12.2x17.4
Family room
- Features: Ceiling Fan(s), Built-in Closet
- Level: Second
- Area: 651.48 Square Feet
- Dimensions: 24.4x26.7
Kitchen
- Features: Breakfast Bar, Granite Counters
- Level: First
Living room
- Features: Ceiling Fan(s)
- Level: First
- Area: 262.5 Square Feet
- Dimensions: 15x17.5
Heating
- Central
Cooling
- Central Air, Ductless
Appliances
- Included: Dishwasher, Disposal, Dryer, Gas Water Heater, Microwave, Range, Range Hood, Refrigerator, Washer
- Laundry: In Garage, Inside, Laundry Room, Upper Level
Features
- Ceiling Fan(s), Crown Molding, High Ceilings, Living Room/Dining Room Combo, Open Floorplan, Primary Bedroom Main Floor, PrimaryBedroom Upstairs, Solid Wood Cabinets, Split Bedroom, Stone Counters, Walk-In Closet(s), In-Law Floorplan
- Flooring: Luxury Vinyl
- Doors: Outdoor Kitchen, Sliding Doors
- Windows: Window Treatments
- Has fireplace: No
Interior area
- Total structure area: 5,258
- Total interior livable area: 3,974 sqft
Property
Parking
- Total spaces: 2
- Parking features: Garage Door Opener
- Attached garage spaces: 2
Features
- Levels: Two
- Stories: 2
- Patio & porch: Covered, Rear Porch, Screened
- Exterior features: Outdoor Kitchen
- Has private pool: Yes
- Pool features: Gunite, Heated, In Ground, Infinity, Salt Water
- Has spa: Yes
- Spa features: Heated, In Ground
- Fencing: Wood
- Has view: Yes
- View description: Pool, Water
- Water view: Water
Lot
- Size: 8,390 Square Feet
- Dimensions: 80 x 105
Details
- Parcel number: 273015474840000100
- Zoning: R-4
- Special conditions: None
Construction
Type & style
- Home type: SingleFamily
- Architectural style: Traditional
- Property subtype: Single Family Residence
Materials
- Stucco, Wood Frame
- Foundation: Slab
- Roof: Shingle
Condition
- New construction: No
- Year built: 2018
Utilities & green energy
- Sewer: Public Sewer
- Water: Public
- Utilities for property: Propane, Public
Community & HOA
Community
- Pet fee: $0 monthly
- Subdivision: LAKE BREEZE SUB
HOA
- Has HOA: No
Location
- Region: Seminole
Financial & listing details
- Price per square foot: $235/sqft
- Tax assessed value: $1,041,024
- Annual tax amount: $14,394
- Date on market: 12/12/2025
- Cumulative days on market: 39 days
- Listing terms: Cash,Conventional
- Ownership: Fee Simple
- Total actual rent: 0
- Road surface type: Asphalt
Price history
| Date | Event | Price |
|---|---|---|
| 2/10/2026 | Sold | $935,000-14.6%$235/sqft |
Source:  Stellar MLS #TB8455573 Report a problem Stellar MLS #TB8455573 Report a problem | ||
| 1/21/2026 | Pending sale | $1,095,000$276/sqft |
Source: Stellar MLS #TB8455573 Report a problem | ||
| 1/5/2026 | Price change | $1,095,000-4.8%$276/sqft |
Source: Stellar MLS #TB8455573 Report a problem | ||
| 12/12/2025 | Listed for sale | $1,150,000+1769.9%$289/sqft |
Source: Stellar MLS #TB8455573 Report a problem | ||
| 5/16/2016 | Sold | $61,500+43.7%$15/sqft |
Source: Public Record Report a problem | ||
| 7/16/1993 | Sold | $42,800$11/sqft |
Source: Public Record Report a problem | ||
Public tax history
| Year | Property taxes | Tax assessment |
|---|---|---|
| 2025 | $17,054 +18.5% | $878,029 +10% |
| 2024 | $14,394 +5.8% | $798,208 +10% |
| 2023 | $13,607 +14.5% | $725,644 +10% |
| 2022 | $11,881 +4.9% | $659,676 +10% |
| 2021 | $11,321 +3.4% | $599,705 +6.2% |
| 2020 | $10,949 +4.8% | $564,858 +7% |
| 2019 | $10,449 | $528,057 +575.3% |
| 2018 | $10,449 +598.2% | $78,193 +13.2% |
| 2017 | $1,496 +150.3% | $69,048 +31% |
| 2016 | $598 +24.6% | $52,700 +42.8% |
| 2015 | $480 +16.4% | $36,908 +22.4% |
| 2014 | $412 +51.7% | $30,157 +117.3% |
| 2013 | $272 +15.2% | $13,876 +22.4% |
| 2012 | $236 | $11,334 -49.2% |
| 2011 | -- | $22,311 -24.5% |
| 2010 | -- | $29,535 -29.5% |
| 2009 | -- | $41,913 -41.2% |
| 2008 | $1,435 | $71,300 -50.1% |
| 2007 | -- | $142,800 +15.8% |
| 2005 | -- | $123,300 +21.5% |
| 2004 | $2,260 +26.2% | $101,500 +27.7% |
| 2003 | $1,791 +64.8% | $79,500 +50% |
| 2002 | $1,086 | $53,000 +8.2% |
| 2001 | $1,086 -1.2% | $49,000 -2.6% |
| 2000 | $1,099 | $50,300 |
Find assessor info on the county website
Neighborhood: 33772
Nearby homes
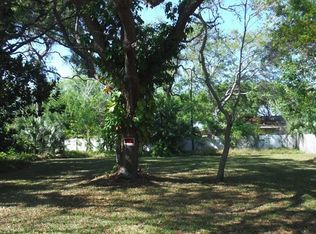
- $--8,276 Square Feet10553 Lake Breeze Dr, Seminole, FL 33772Off Market
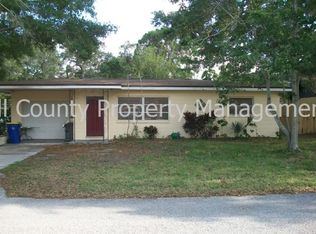
- $503,5003 bd2 ba1.4k sqft10569 Lake Breeze Dr, Seminole, FL 33772Off Market

- $274,8002 bd1 ba900 sqft10560 86th Ave, Seminole, FL 33772Off Market
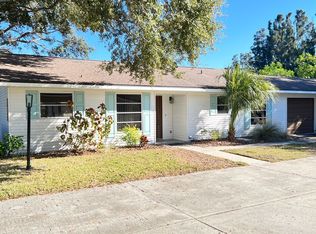
- $422,5002 bd2 ba1.4k sqft10548 86th Ave, Seminole, FL 33772Off Market
- $--2 bd2 ba1.4k sqft10548 86th Ave #A, Seminole, FL 33772Off Market
- $--2 bd1 ba1.2k sqft10550 86th Ave N UNIT B, Seminole, FL 33772Off Market
- $820,0003 bd2 ba1.9k sqft10505 Lake Breeze Dr, Seminole, FL 33772Sold
- $179,700-- bd1 ba576 sqft10585 Lake Breeze Dr, Seminole, FL 33772Off Market
Nearby schools
GreatSchools rating
- 7/10Seminole Elementary SchoolGrades: PK-5Distance: 0.9 mi
- 5/10Osceola Middle SchoolGrades: 6-8Distance: 0.8 mi
- 4/10Seminole High SchoolGrades: 9-12Distance: 2 mi
Schools provided by the listing agent
- Elementary: Seminole Elementary-PN
- Middle: Osceola Middle-PN
- High: Seminole High-PN
Source: Stellar MLS. This data may not be complete. We recommend contacting the local school district to confirm school assignments for this home.
Get a cash offer in 3 minutes
Find out how much your home could sell for in as little as 3 minutes with a no-obligation cash offer.
Estimated market value
$932,000
Get a cash offer in 3 minutes
Find out how much your home could sell for in as little as 3 minutes with a no-obligation cash offer.
Estimated market value
$932,000
- Florida
- Pinellas County
- Seminole
- 33772
- 10555 LAKE BREEZE DRIVE
Nearby cities
Nearby neighborhoods
Nearby zip codes
Other Seminole Topics
