PRICE REDUCED ON THIS STONEGATE HOME. You will not want to miss this 2 story lovely home located on a cul de sac 1 block from Pine Grove elementary and a couple blocks from a fantastic rec center. This spacious, open floor plan is a delight. The home features lots of light, designer paint, wood flooring, 4 bedrooms on the upper level, french doors into the main floor office, and a formal dining room large enough for fun entertaining. The living room has 2 story ceilings and great natural light. The main floor family room has the fireplace, corner windows and is a comfortable gathering place . The kitchen features beautiful counters, a large center island, built in desk, stainless appliances and oodles of cupboards plus a pantry. Laundry on the main floor is a separate room, washer and dryer are included. A half bath compliments the main floor. The basement is unusual as the finish is a studio apt area suitable for long term guests, returning college students, or a budding teenager! The outside gardens are beautifully planted both in and above ground. Perennial plantings are just starting to bring color to the property. An expanded sculpted concrete patio, with permanent cover and an electric awning allow for wonderful times outdoors. Sprinklers front and back and a fenced yard compliment this home for outdoor use.A blue Ribbon Home Warranty will be included for the Buyers.
Sold for $720,000
$720,000
10555 Newlin Court, Parker, CO 80134
4beds
3,893sqft
Single Family Residence
Built in 1994
7,187 Square Feet Lot
$745,000 Zestimate®
$185/sqft
$3,991 Estimated rent
Home value
$745,000
$708,000 - $782,000
$3,991/mo
Zestimate® history
Owner options
List your home for rent
$3,991/mo
Rent Zestimate®
Find your next renter with Zillow Rental Manager. Plus, with online applications, you can quickly screen prospective tenants – for free.
$3,991/mo
Rent Zestimate®
Refinance and save
$4,350/mo
Est. payment
Refinancing to a lower rate could help reduce your monthly payments and save thousands over the life of the loan.
$4,350/mo
Est. payment
Explore your selling options
Work with a Zillow partner agent
Leverage their expertise and Zillow's premium Showcase listings to get your home seen by more buyers.
Get startedList with your own agent
Get your home in front of millions of buyers by listing it on Zillow.
Learn how to do itSell it yourself
Take full control of how buyers see your home on Zillow by listing For Sale by Owner (FSBO).
List your homeWhat's special
Zillow last checked:
Listing updated:
Listed by:
Kathryn B Bancroft bancoff@comcast.net,
MB Bancroft Pro
Bought with:
Ayad Toma, 040021707
RE/MAX Leaders
Source: REcolorado as distributed by MLS GRID,MLS#: 5362357
Facts & features
Interior
Bedrooms & bathrooms
- Bedrooms: 4
- Bathrooms: 4
- Full bathrooms: 2
- 3/4 bathrooms: 1
- 1/2 bathrooms: 1
- Main level bathrooms: 1
Primary bedroom
- Description: Easily Allows A King Size Furniture Suit
- Level: Upper
Bedroom
- Level: Upper
Bedroom
- Level: Upper
Bedroom
- Level: Upper
Primary bathroom
- Level: Upper
Bathroom
- Level: Main
Bathroom
- Description: Part Of A Studio Apt.
- Level: Basement
Bathroom
- Level: Upper
Bonus room
- Description: Finished For A Studio Apt
- Level: Basement
Dining room
- Description: Allows For Table And China Cabinet
- Level: Main
Family room
- Description: Fireplace, Lots Of Light
- Level: Main
Kitchen
- Description: Center Island, Built In Desk
- Level: Main
Laundry
- Description: Separate Laundry Room
- Level: Main
Living room
- Description: Vaulted Ceiling/ High Windows
- Level: Main
Office
- Description: French Doors For Privacy And Near Front Entry
- Level: Main
Heating
- Forced Air
Cooling
- Attic Fan
Appliances
- Included: Dishwasher, Disposal, Dryer, Gas Water Heater, Microwave, Range, Refrigerator, Self Cleaning Oven, Washer
- Laundry: In Unit
Features
- Ceiling Fan(s), Eat-in Kitchen, High Ceilings, Kitchen Island, Primary Suite, Smoke Free, Solid Surface Counters
- Flooring: Carpet, Tile, Wood
- Windows: Double Pane Windows, Window Coverings
- Basement: Full
- Number of fireplaces: 1
- Fireplace features: Family Room
- Common walls with other units/homes: No Common Walls
Interior area
- Total structure area: 3,893
- Total interior livable area: 3,893 sqft
- Finished area above ground: 2,779
- Finished area below ground: 0
Property
Parking
- Total spaces: 3
- Parking features: Asphalt
- Attached garage spaces: 3
Features
- Levels: Two
- Stories: 2
- Entry location: Ground
- Patio & porch: Covered, Front Porch, Patio
- Exterior features: Garden, Private Yard
- Fencing: Full
Lot
- Size: 7,187 Square Feet
- Features: Cul-De-Sac
Details
- Parcel number: R0376638
- Zoning: PDU
- Special conditions: Standard
Construction
Type & style
- Home type: SingleFamily
- Architectural style: Contemporary
- Property subtype: Single Family Residence
Materials
- Brick, Frame
- Foundation: Concrete Perimeter
- Roof: Composition
Condition
- Year built: 1994
Details
- Warranty included: Yes
Utilities & green energy
- Electric: 110V, 220 Volts
- Sewer: Public Sewer
- Water: Public
- Utilities for property: Cable Available, Electricity Connected, Natural Gas Connected
Community & HOA
Community
- Subdivision: Stonegate
HOA
- Has HOA: Yes
- Services included: Recycling, Road Maintenance
- HOA fee: $50 quarterly
- HOA name: Stonegate village
- Second HOA fee: $132 monthly
- Second HOA name: Stonegate village metro district
- Second HOA phone: 303-858-9909
Location
- Region: Parker
Financial & listing details
- Price per square foot: $185/sqft
- Tax assessed value: $680,844
- Annual tax amount: $5,069
- Date on market: 4/12/2024
- Listing terms: 1031 Exchange,Cash,Conventional,FHA
- Exclusions: Sellers Personal Belongings
- Ownership: Individual
- Electric utility on property: Yes
- Road surface type: Paved
Price history
| Date | Event | Price |
|---|---|---|
| 7/11/2024 | Sold | $720,000-4%$185/sqft |
Source:  REcolorado as distributed by MLS GRID #5362357 Report a problem REcolorado as distributed by MLS GRID #5362357 Report a problem | ||
| 6/12/2024 | Pending sale | $750,000$193/sqft |
Source: REcolorado as distributed by MLS GRID #5362357 Report a problem | ||
| 6/3/2024 | Listed for sale | $750,000$193/sqft |
Source: REcolorado as distributed by MLS GRID #5362357 Report a problem | ||
| 5/29/2024 | Pending sale | $750,000$193/sqft |
Source: REcolorado as distributed by MLS GRID #5362357 Report a problem | ||
| 5/28/2024 | Price change | $750,000-5.1%$193/sqft |
Source: REcolorado as distributed by MLS GRID #5362357 Report a problem | ||
| 5/3/2024 | Price change | $790,000-1.1%$203/sqft |
Source: REcolorado as distributed by MLS GRID #5362357 Report a problem | ||
| 4/12/2024 | Listed for sale | $799,000+266.8%$205/sqft |
Source: REcolorado as distributed by MLS GRID #5362357 Report a problem | ||
| 3/10/1994 | Sold | $217,818$56/sqft |
Source: Public Record Report a problem | ||
Public tax history
| Year | Property taxes | Tax assessment |
|---|---|---|
| 2025 | $5,025 -0.9% | $42,550 -15.9% |
| 2024 | $5,069 +30% | $50,620 -1% |
| 2023 | $3,899 -2.8% | $51,110 +44.7% |
| 2022 | $4,010 | $35,320 -2.8% |
| 2021 | -- | $36,340 +2.6% |
| 2020 | $3,922 +12.1% | $35,420 |
| 2019 | $3,497 | $35,420 +10.9% |
| 2018 | $3,497 +6% | $31,930 |
| 2017 | $3,298 +108.4% | $31,930 +5.9% |
| 2016 | $1,582 -50.9% | $30,160 |
| 2015 | $3,226 +5.9% | $30,160 +17.5% |
| 2014 | $3,045 | $25,660 |
| 2013 | -- | $25,660 -2.2% |
| 2012 | -- | $26,230 |
| 2011 | -- | $26,230 +1.1% |
| 2010 | -- | $25,950 -8.1% |
| 2009 | $1,667 | $28,250 -3.4% |
| 2008 | -- | $29,250 +6.4% |
| 2007 | -- | $27,500 |
| 2006 | $3,222 +8.4% | $27,500 +8.4% |
| 2004 | $2,972 -33.7% | $25,360 -3% |
| 2003 | $4,482 | $26,150 |
| 2002 | -- | $26,150 +11.8% |
| 2001 | $2,861 -1.2% | $23,400 0% |
| 2000 | $2,895 | $23,401 |
Find assessor info on the county website
Neighborhood: Stonegate
Nearby homes
- $768,4004 bd3 ba2.9k sqft10565 Newlin Ct, Parker, CO 80134Off Market
- $745,8004 bd4 ba3.5k sqft10545 Newlin Ct, Parker, CO 80134Off Market
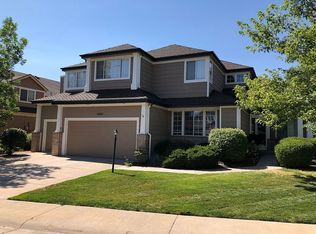
- $749,6005 bd4 ba3.5k sqft10575 Newlin Ct, Parker, CO 80134Off Market
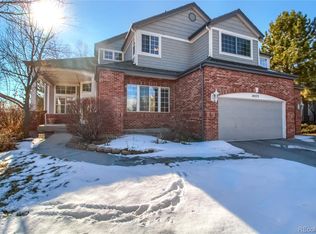
- $713,7005 bd4 ba3.5k sqft10575 Newlin Circle, Parker, CO 80134Off Market
- $828,0004 bd4 ba4.2k sqft10556 Newlin Ct, Parker, CO 80134Off Market
- $755,1004 bd3 ba2.7k sqft10566 Newlin Ct, Parker, CO 80134Off Market
- $768,0004 bd3 ba2.9k sqft10546 Newlin Ct, Parker, CO 80134Off Market
- $730,5003 bd3 ba2.7k sqft16017 Whitestone Dr, Parker, CO 80134Off Market
Nearby schools
GreatSchools rating
- 7/10Pine Grove Elementary SchoolGrades: PK-6Distance: 0.2 mi
- 4/10Sierra Middle SchoolGrades: 7-8Distance: 2.3 mi
- 8/10Chaparral High SchoolGrades: 9-12Distance: 1.1 mi
Schools provided by the listing agent
- Elementary: Pine Grove
- Middle: Sierra
- High: Chaparral
- District: Douglas RE-1
Source: REcolorado as distributed by MLS GRID. This data may not be complete. We recommend contacting the local school district to confirm school assignments for this home.
Get a cash offer in 3 minutes
Find out how much your home could sell for in as little as 3 minutes with a no-obligation cash offer.
Estimated market value
$745,000
Get a cash offer in 3 minutes
Find out how much your home could sell for in as little as 3 minutes with a no-obligation cash offer.
Estimated market value
$745,000
- Colorado
- Douglas County
- Parker
- 80134
- Stonegate
- 10555 Newlin Court
Nearby cities
Nearby neighborhoods
Nearby zip codes
Other Parker Topics
