Welcome to this beautifully updated home, thoughtfully remodeled in 2018 with quality finishes and modern design throughout. The inviting open-concept floor plan creates a seamless flow between the living, dining, and kitchen areas, making it ideal for both everyday living and entertaining. The stunning kitchen is the heart of the home, featuring quartz countertops, a designer tile backsplash, stainless steel appliances, a large center island with seating, and upgraded lighting and fixtures. The spacious great room offers a cozy fireplace and an abundance of natural light, while stylish laminate flooring extends throughout the main living areas. The remodeled bathroom showcases a contemporary vanity with quartz countertops, an updated mirror, and modern lighting. Significant improvements completed in 2018 include a new roof, gutters, garage door with automatic opener, and fresh interior and exterior paint, providing added peace of mind. Step outside to a generously sized backyard designed for entertaining, family gatherings, and outdoor enjoyment, complete with a storage shed and newer fencing on both sides for enhanced privacy. This move-in-ready home combines modern updates, comfort, and functionality in one exceptional package.
Closed
$412,000
10555 Olson Dr, Rancho Cordova, CA 95670
3beds
1,076sqft
Single Family Residence
Built in 1957
6,534 Square Feet Lot
$421,200 Zestimate®
$383/sqft
$2,249 Estimated rent
Home value
$421,200
$400,000 - $442,000
$2,249/mo
Zestimate® history
Owner options
List your home for rent
$2,249/mo
Rent Zestimate®
Find your next renter with Zillow Rental Manager. Plus, with online applications, you can quickly screen prospective tenants – for free.
$2,249/mo
Rent Zestimate®
Refinance and save
$2,793/mo
Est. payment
Refinancing to a lower rate could help reduce your monthly payments and save thousands over the life of the loan.
$2,793/mo
Est. payment
Explore your selling options
Work with a Zillow partner agent
Leverage their expertise and Zillow's premium Showcase listings to get your home seen by more buyers.
Get startedList with your own agent
Get your home in front of millions of buyers by listing it on Zillow.
Learn how to do itSell it yourself
Take full control of how buyers see your home on Zillow by listing For Sale by Owner (FSBO).
List your homeWhat's special
Cozy fireplaceBeautifully updated homeStunning kitchenAbundance of natural lightQuartz countertopsInviting open-concept floor planStainless steel appliances
Zillow last checked:
Listing updated:
Listed by:
Ben Bondaruk DRE #01954285 916-862-1748,
RE/MAX Gold El Dorado Hills
Bought with:
Maureen Buck, DRE #01175394
Windermere Signature Properties Auburn
Source: MetroList Services of CA,MLS#: 226098809Originating MLS: MetroList Services, Inc.
Facts & features
Interior
Bedrooms & bathrooms
- Bedrooms: 3
- Bathrooms: 1
- Full bathrooms: 1
Dining room
- Features: Formal Area
Kitchen
- Features: Kitchen Island
Heating
- Central
Cooling
- Central Air
Appliances
- Included: Washer/Dryer Stacked
- Laundry: In Kitchen
Features
- Flooring: Laminate, Tile
- Number of fireplaces: 1
- Fireplace features: Wood Burning
Interior area
- Total interior livable area: 1,076 sqft
Property
Parking
- Total spaces: 2
- Parking features: Garage Faces Front
- Garage spaces: 2
Lot
- Size: 6,534 Square Feet
- Features: Shape Regular
Details
- Parcel number: 07201610030000
- Zoning: RD-5
- Special conditions: Standard
Construction
Type & style
- Home type: SingleFamily
- Property subtype: Single Family Residence
Materials
- Frame, Wood
- Foundation: Slab
- Roof: Shingle,Composition
Condition
- Year built: 1957
Utilities & green energy
- Electric: 220 Volts
- Sewer: Public Sewer
- Water: Public
- Utilities for property: Public
Community & HOA
Location
- Region: Rancho Cordova
Financial & listing details
- Price per square foot: $383/sqft
- Tax assessed value: $317,446
- Date on market: 8/5/2026
Price history
| Date | Event | Price |
|---|---|---|
| 9/28/2026 | Sold | $412,000+3%$383/sqft |
Source: MetroList Services of CA #226098809 Report a problem | ||
| 9/8/2026 | Pending sale | $399,900$372/sqft |
Source: MetroList Services of CA #226098809 Report a problem | ||
| 8/5/2026 | Listed for sale | $399,900-5.9%$372/sqft |
Source: MetroList Services of CA #226098809 Report a problem | ||
| 8/4/2026 | Listing removed | $425,000$395/sqft |
Source: MetroList Services of CA #226086021 Report a problem | ||
| 7/8/2026 | Listed for sale | $425,000+52.3%$395/sqft |
Source: MetroList Services of CA #226086021 Report a problem | ||
| 9/25/2018 | Sold | $279,000$259/sqft |
Source: MetroList Services of CA #18051398 Report a problem | ||
| 8/1/2018 | Pending sale | $279,000$259/sqft |
Source: All State Homes #18051398 Report a problem | ||
| 7/27/2018 | Price change | $279,000-3.8%$259/sqft |
Source: All State Homes #18051398 Report a problem | ||
| 7/21/2018 | Price change | $290,000-4.9%$270/sqft |
Source: All State Homes #18048463 Report a problem | ||
| 7/17/2018 | Price change | $305,000-6.2%$283/sqft |
Source: All State Homes #18048463 Report a problem | ||
| 7/10/2018 | Listed for sale | $325,000+70.2%$302/sqft |
Source: All State Homes #18046433 Report a problem | ||
| 3/19/2018 | Sold | $191,000$178/sqft |
Source: Public Record Report a problem | ||
Public tax history
| Year | Property taxes | Tax assessment |
|---|---|---|
| 2026 | -- | $317,446 +2% |
| 2025 | $4,163 +13.2% | $311,223 +2% |
| 2024 | $3,678 +2% | $305,122 +2% |
| 2023 | $3,605 +1.2% | $299,140 +2% |
| 2022 | $3,561 +2% | $293,276 +2% |
| 2021 | $3,492 +0.6% | $287,527 +1% |
| 2020 | $3,470 +1.6% | $284,580 +2% |
| 2019 | $3,415 +69.2% | $279,000 +181.7% |
| 2018 | $2,018 -30.5% | $99,042 +2% |
| 2017 | $2,905 -5.2% | $97,101 +2% |
| 2016 | $3,065 +154.2% | $95,198 +1.5% |
| 2015 | $1,206 | $93,769 +2% |
| 2014 | $1,206 | $91,933 +0.5% |
| 2013 | -- | $91,518 +2% |
| 2012 | -- | $89,725 +2% |
| 2011 | -- | $87,967 +0.8% |
| 2010 | -- | $87,310 +1.8% |
| 2008 | -- | $85,803 +2% |
| 2007 | -- | $84,121 +2% |
| 2006 | -- | $82,472 +2% |
| 2005 | -- | $80,856 +2% |
| 2004 | -- | $79,272 +1.9% |
| 2003 | -- | $77,821 +2% |
| 2002 | -- | $76,296 +2% |
| 2001 | -- | $74,801 +2% |
| 2000 | -- | $73,335 |
Find assessor info on the county website
Neighborhood: White Rock
Nearby homes
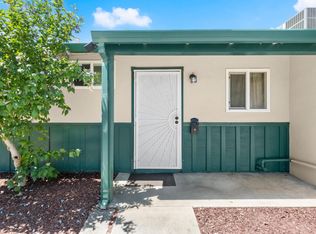
- $380,0003 bd1 ba1k sqft10559 Olson Dr, Rancho Cordova, CA 95670Sold
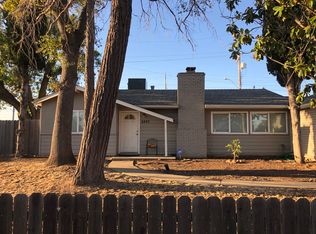
- $376,9003 bd1 ba1k sqft2897 Mills Park Dr, Rancho Cordova, CA 95670Off Market
- $365,5003 bd1 ba1k sqft10563 Olson Dr, Rancho Cordova, CA 95670Off Market
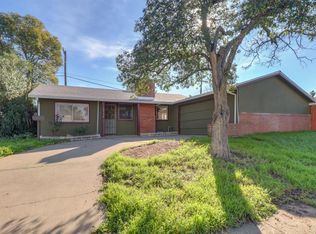
- $415,0003 bd2 ba1.1k sqft10556 Olson Dr, Rancho Cordova, CA 95670Sold
- $465,1004 bd2 ba2k sqft2901 Mills Park Dr, Rancho Cordova, CA 95670Off Market
- $371,3003 bd1 ba1k sqft10567 Olson Dr, Rancho Cordova, CA 95670Off Market
- $447,0003 bd2 ba1.1k sqft2901 Weston Way, Rancho Cordova, CA 95670Sold
- $366,9003 bd1 ba1.1k sqft2904 Weston Way, Rancho Cordova, CA 95670Off Market
Nearby schools
GreatSchools rating
- 2/10White Rock Elementary SchoolGrades: K-5Distance: 0.4 mi
- 2/10Mills Middle SchoolGrades: 6-8Distance: 0.7 mi
- 4/10Cordova High SchoolGrades: 9-12Distance: 0.8 mi
Get a cash offer in 3 minutes
Find out how much your home could sell for in as little as 3 minutes with a no-obligation cash offer.
Estimated market value
$421,200
Get a cash offer in 3 minutes
Find out how much your home could sell for in as little as 3 minutes with a no-obligation cash offer.
Estimated market value
$421,200
- California
- Sacramento County
- Rancho Cordova
- 95670
- White Rock
- 10555 Olson Dr
